Skip to content

Finishing work by our team.

Drywall, ceilings, lighting details and paint, photographed on the job.

Before and after, from the same spot.

Drag the handle to compare. Each pair was shot from the same position before and after the work, so the only thing that changes is what we rebuilt.
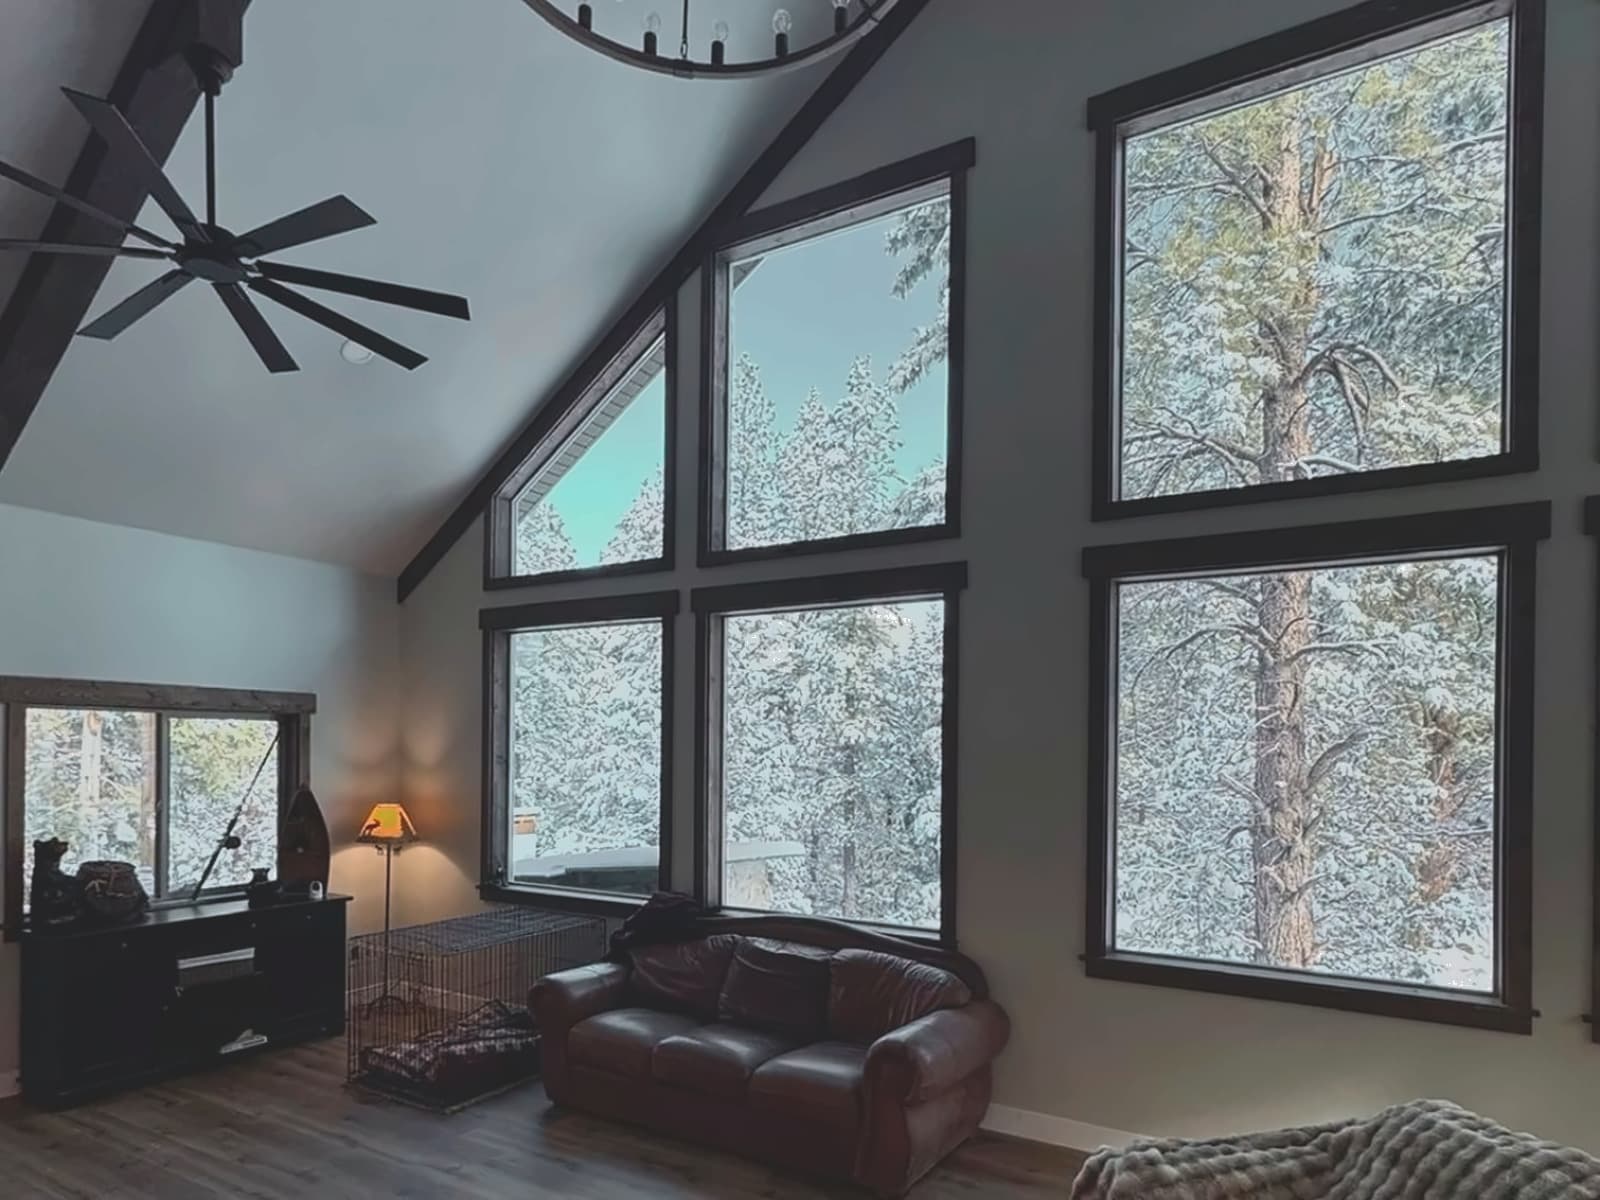
Smooth vaulted ceiling, square-set corners, new floor — the window wall finally reads as one plane.
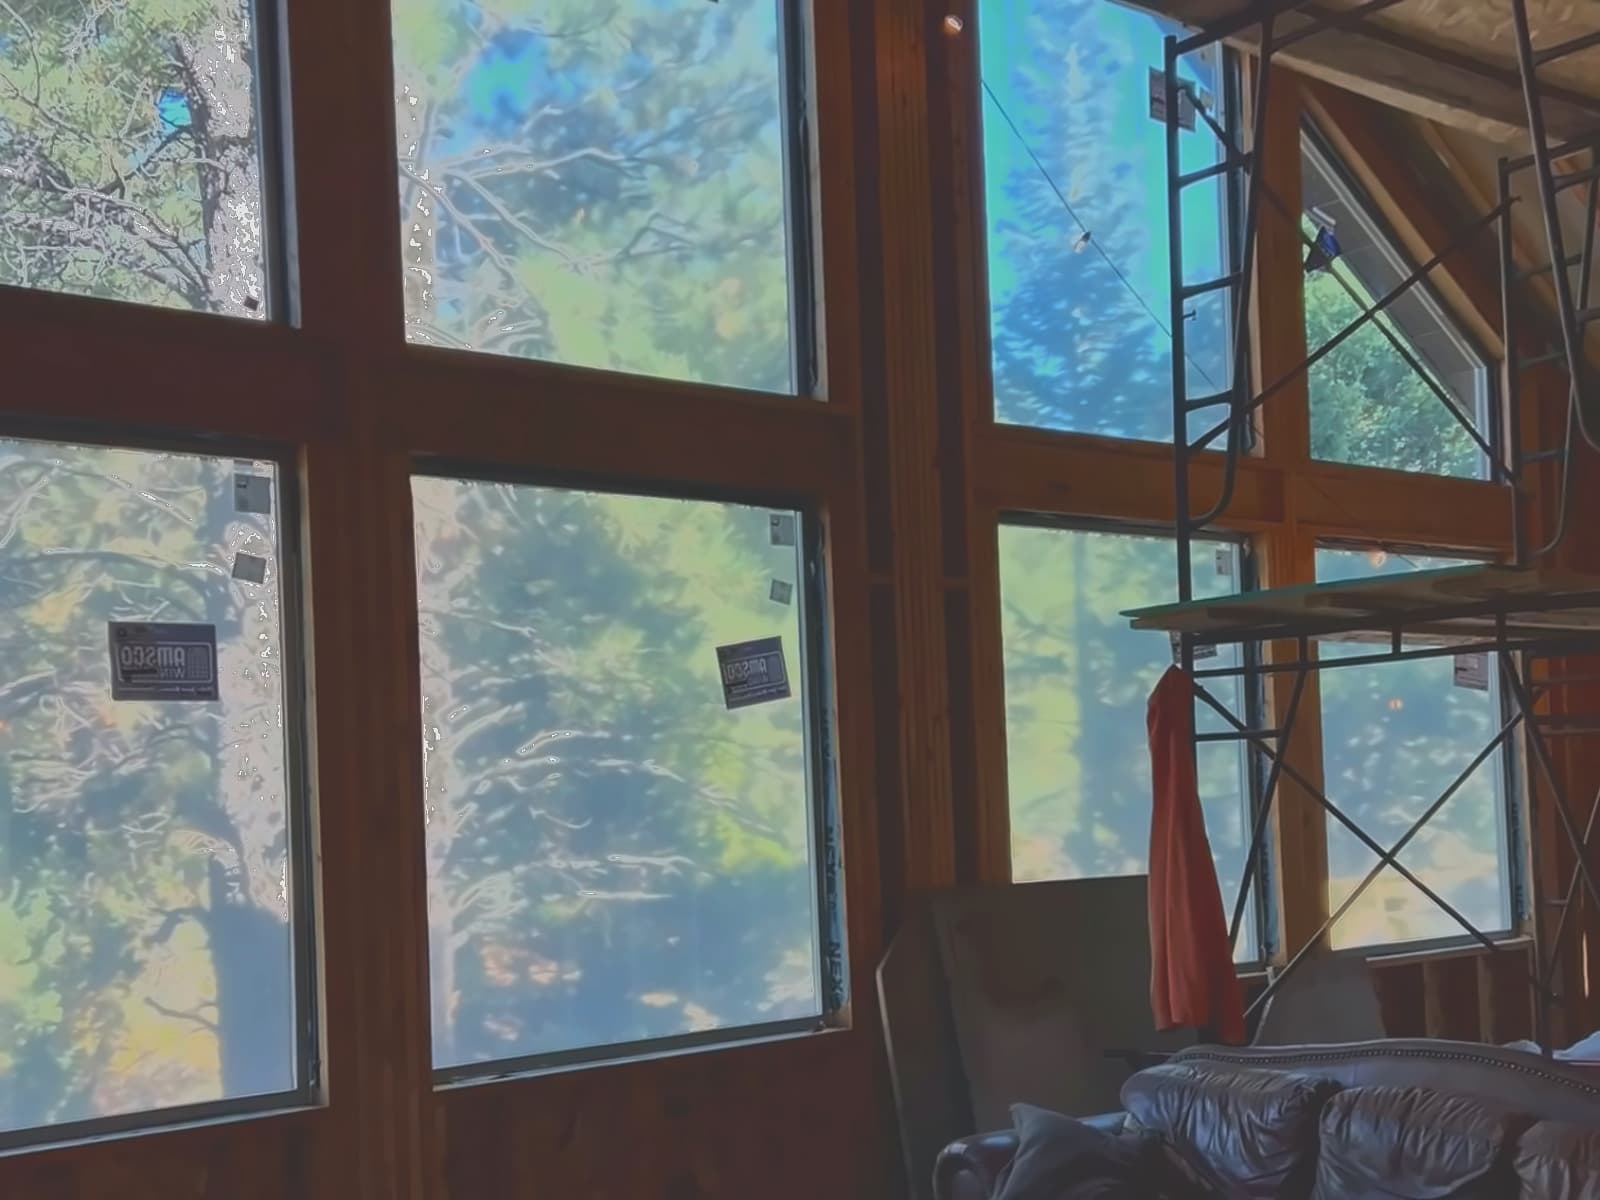
Dark panelling throughout, the ceiling line broken up and the window wall closed in.
BeforeAfter
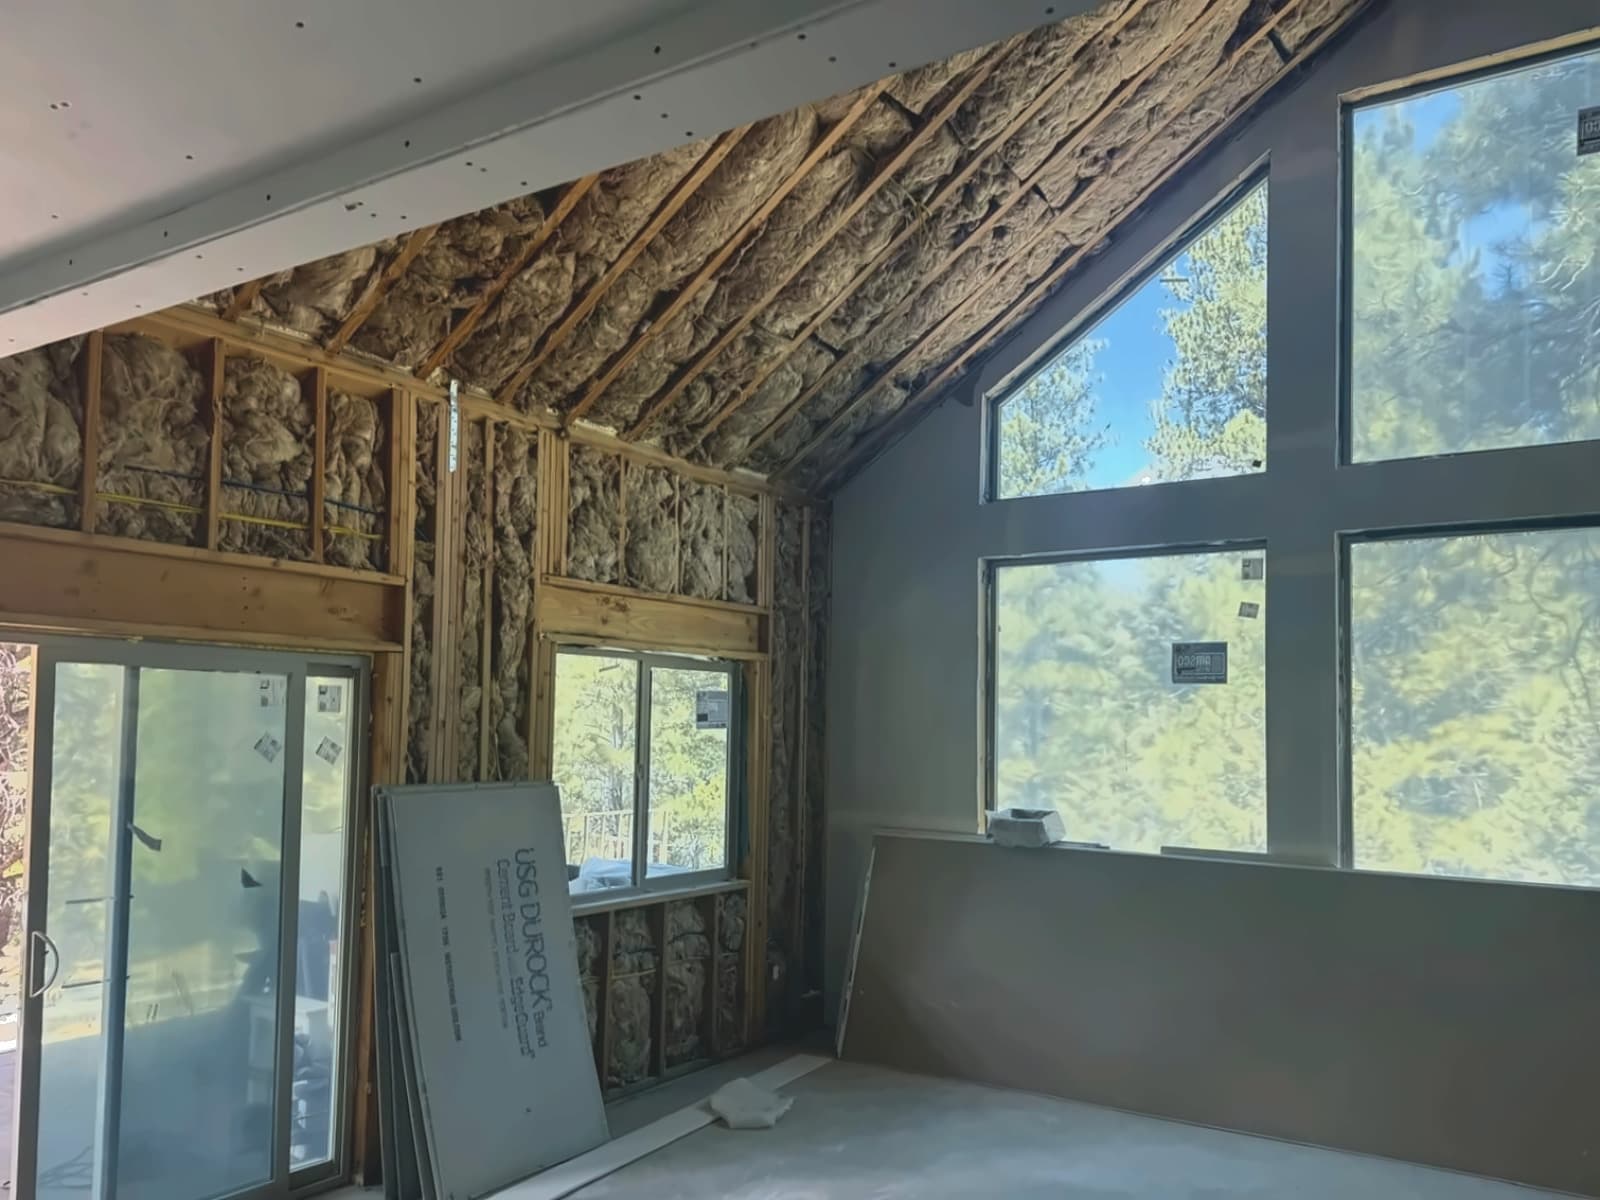
Stripped back to the frame. Every surface open, so what goes back up is straight.In progress
Stripped back to the frame. Every surface open, so what goes back up is straight.

Vaulted great room

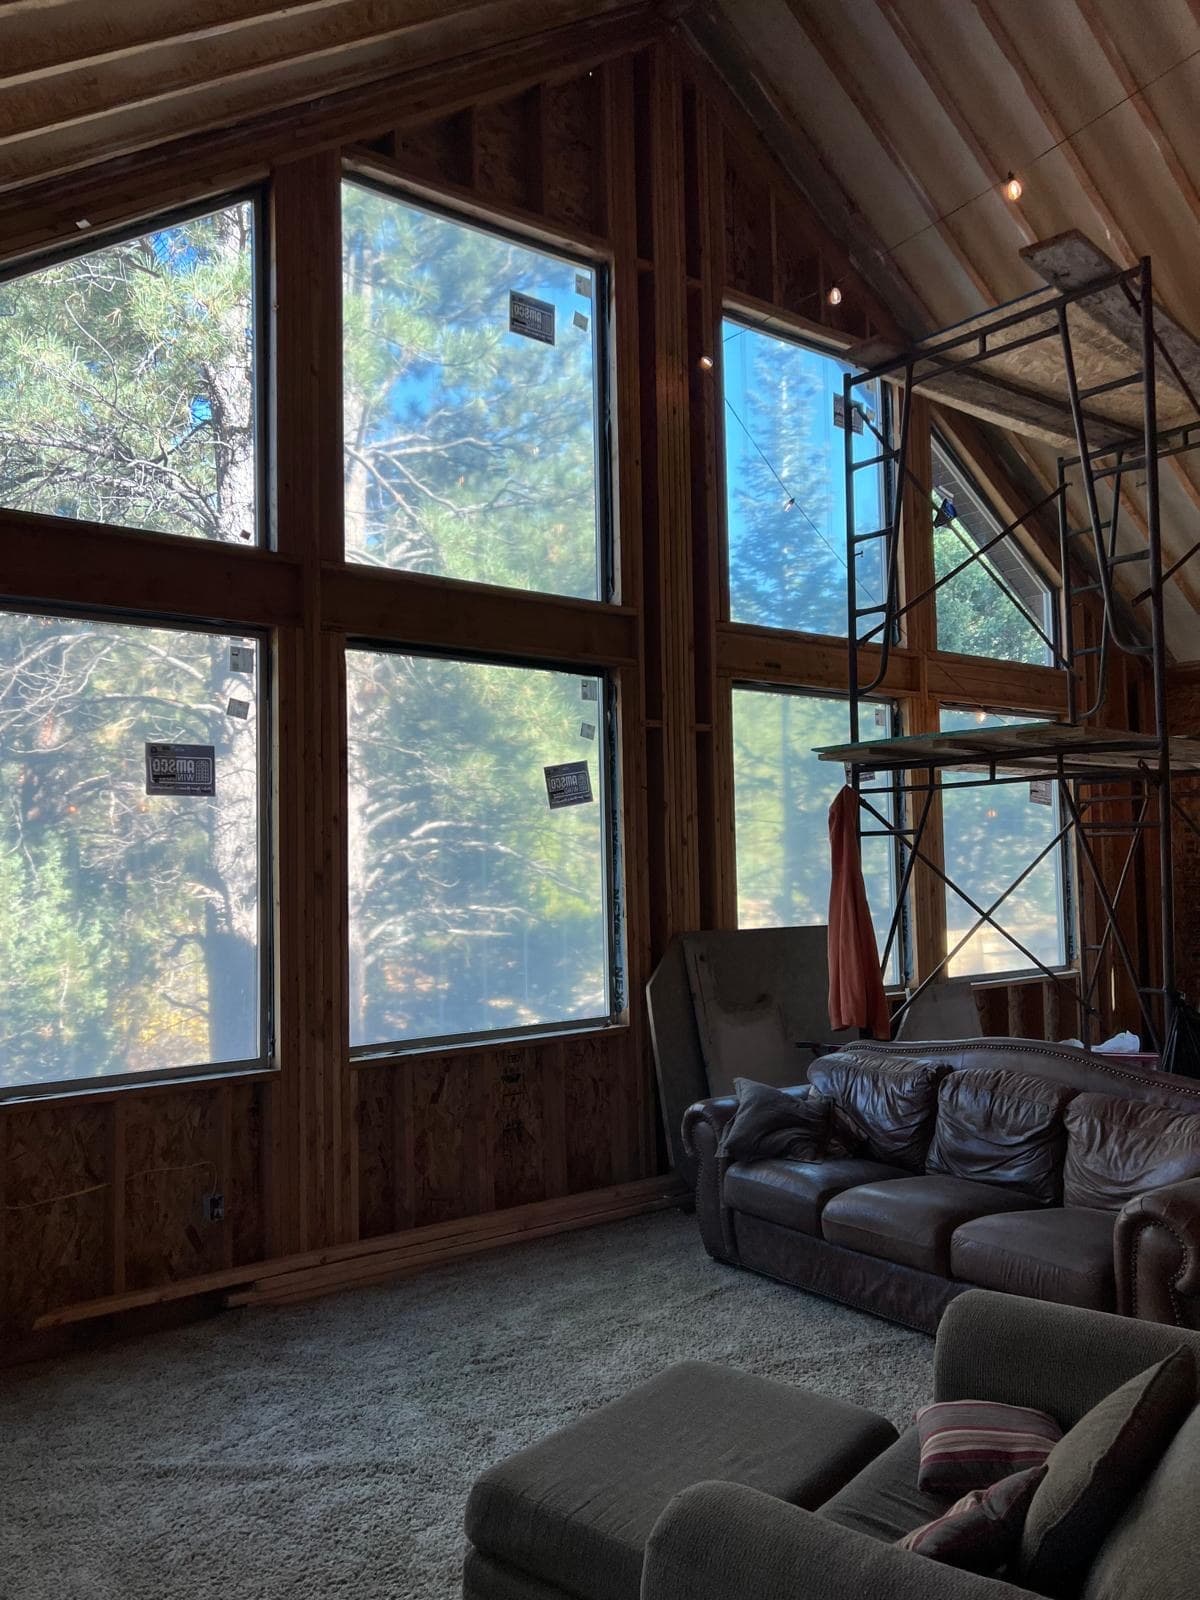
A dark, low-feeling room opened up and finished: old panelling out, the frame exposed and re-sheathed, then a smooth vaulted ceiling and new floor carried through to the window wall.
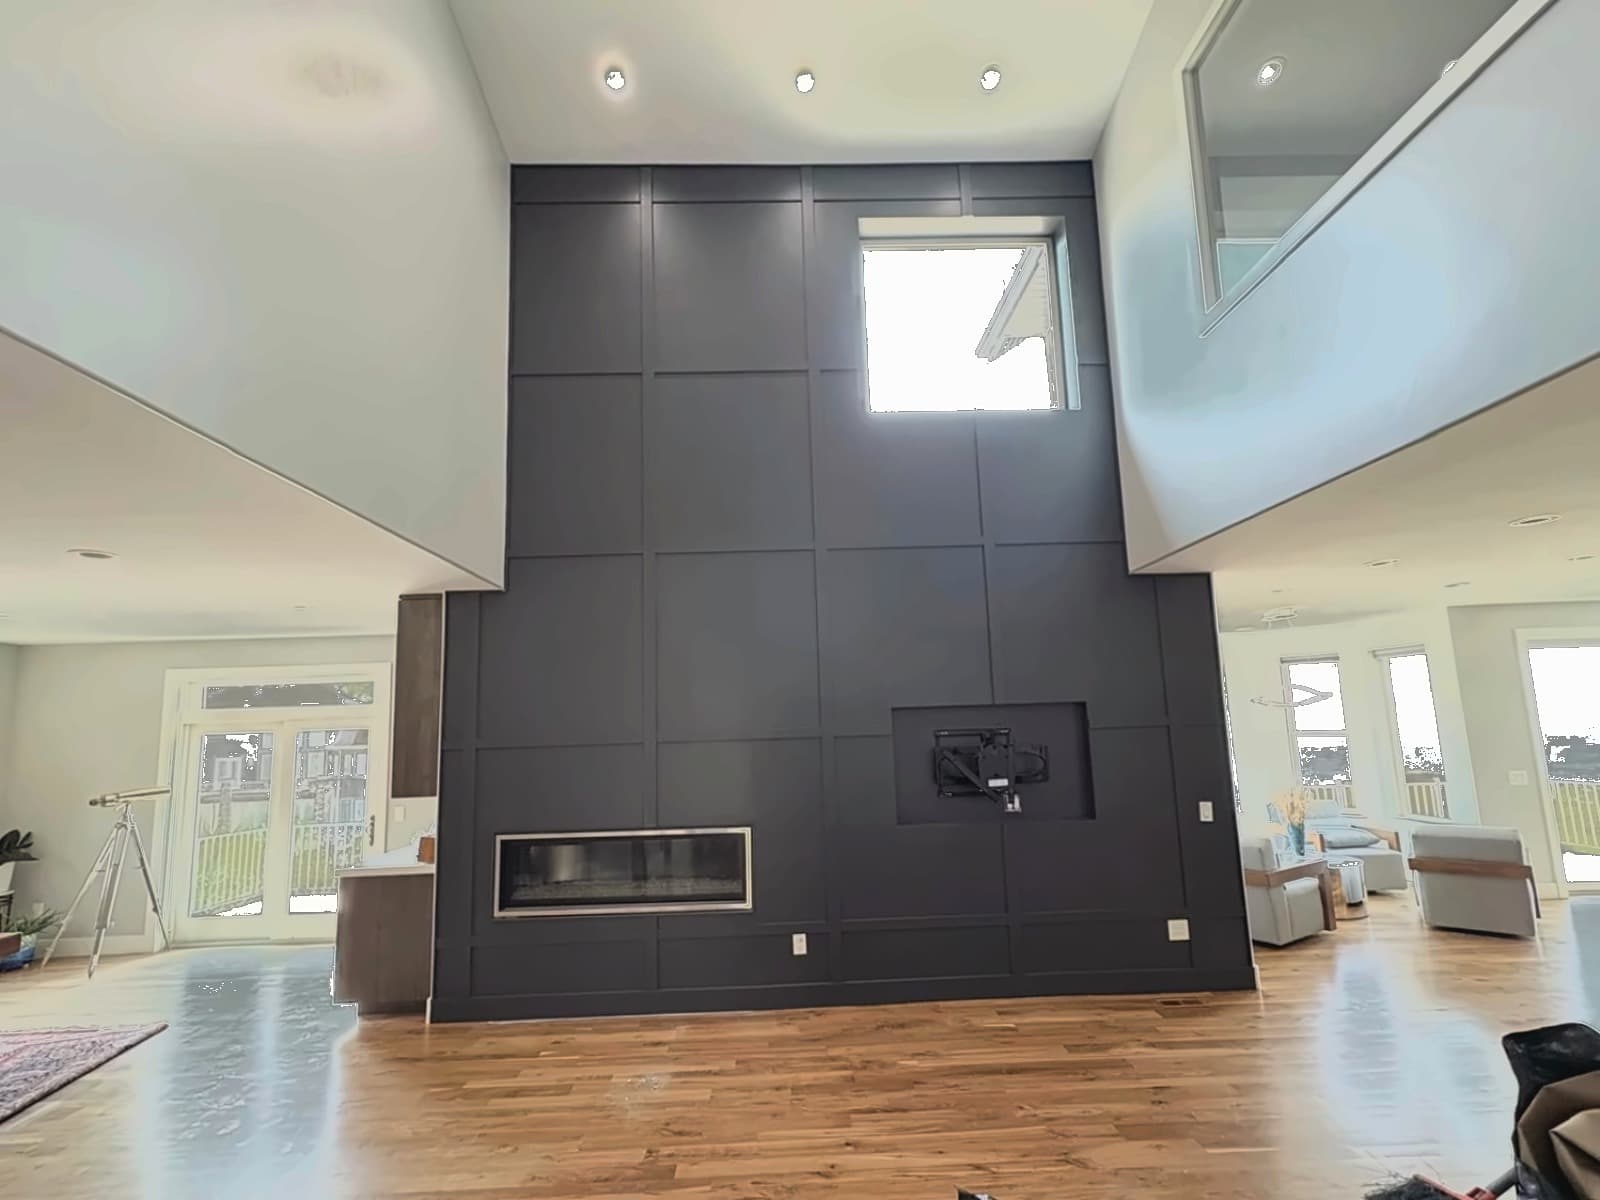
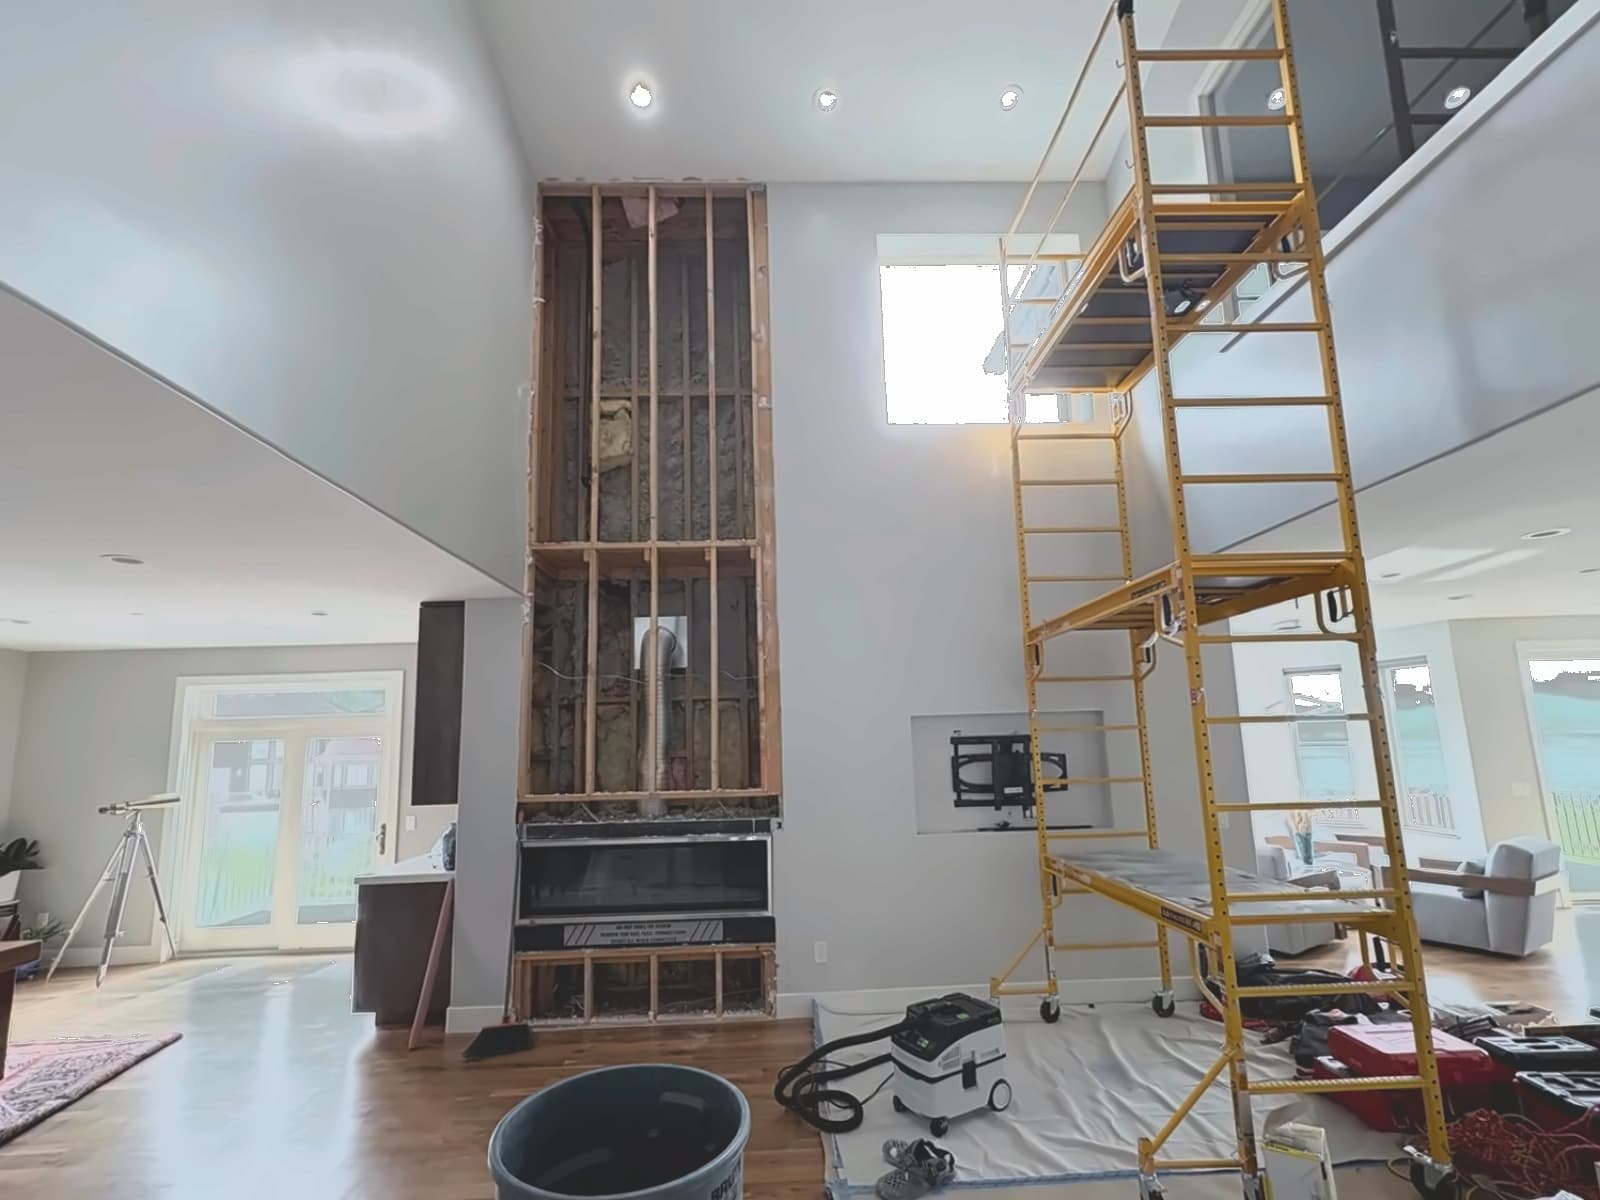
Large-format panels set flush, seams even the full height, hearth line square to the floor.
Framing and scaffolding up, the wall roughed in and waiting on finish.
BeforeAfter

Fireplace wall

A two-story fireplace wall taken from bare framing to large-format panels set flush, with even seams top to bottom and the ceiling line kept unbroken.
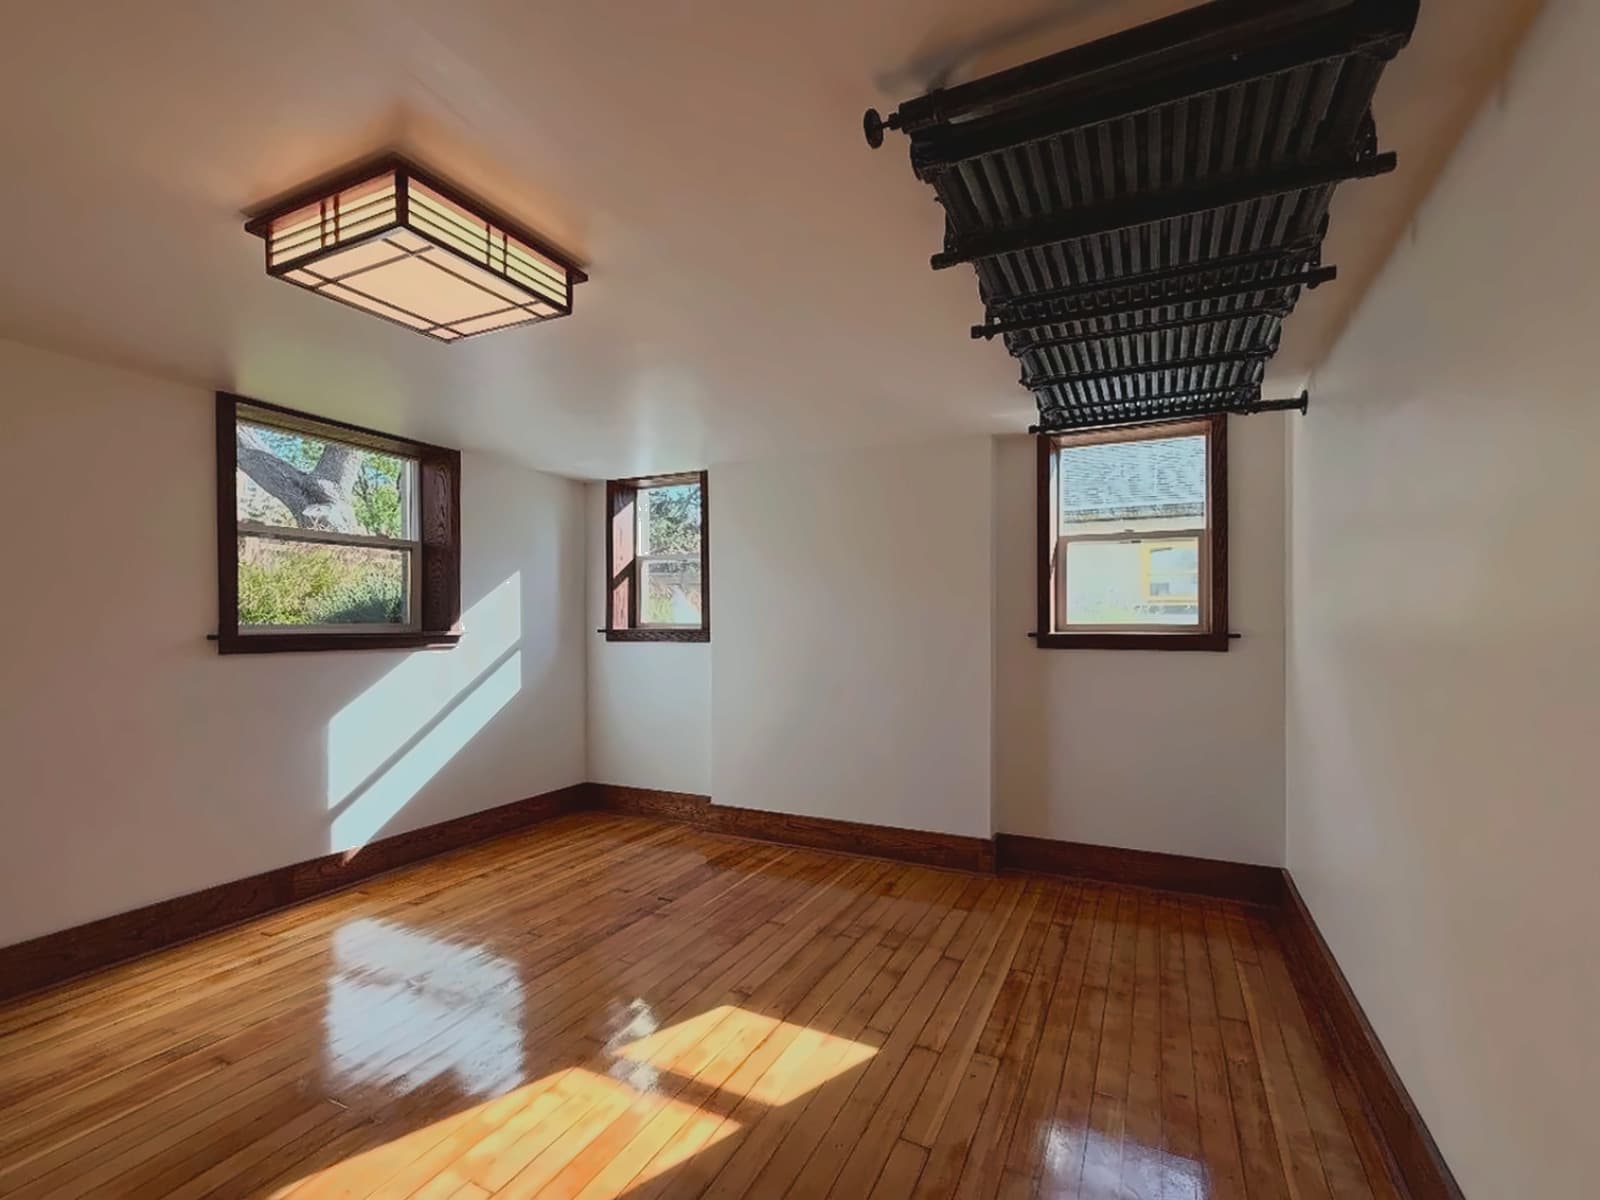
Clean walls, trim square to the light, and the original floor brought back.
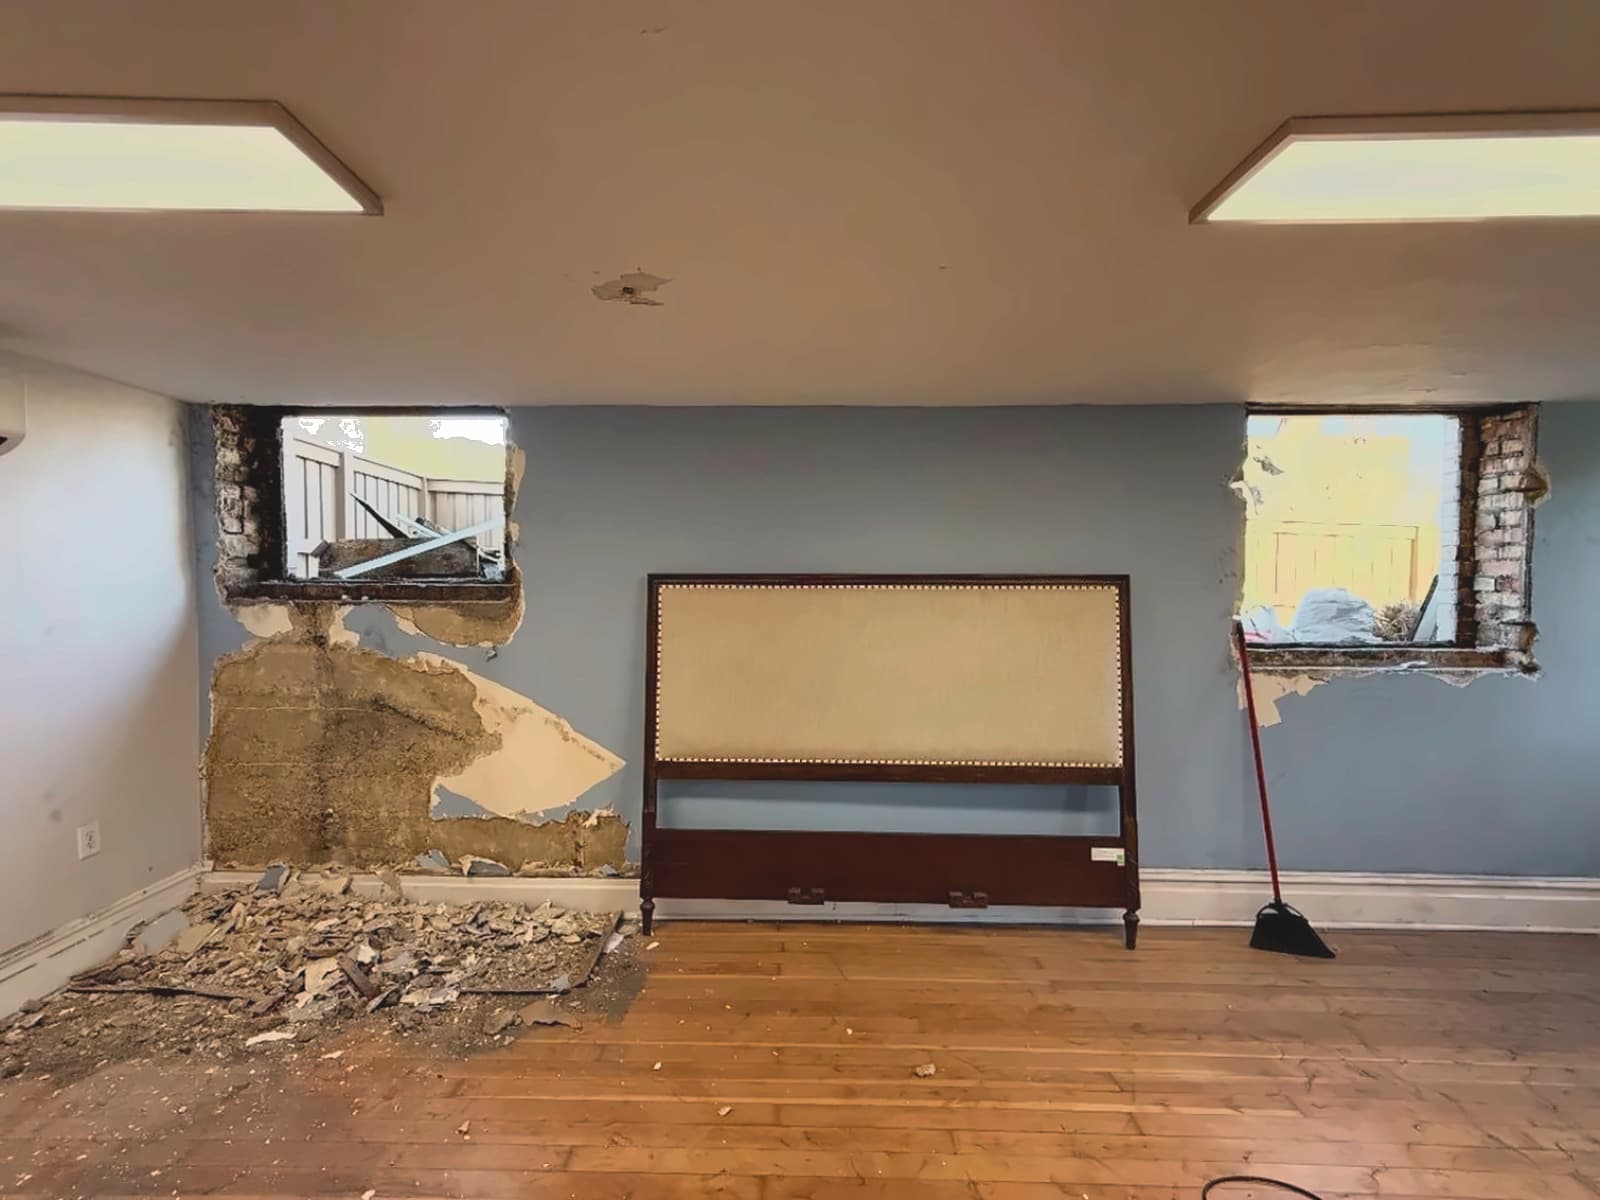
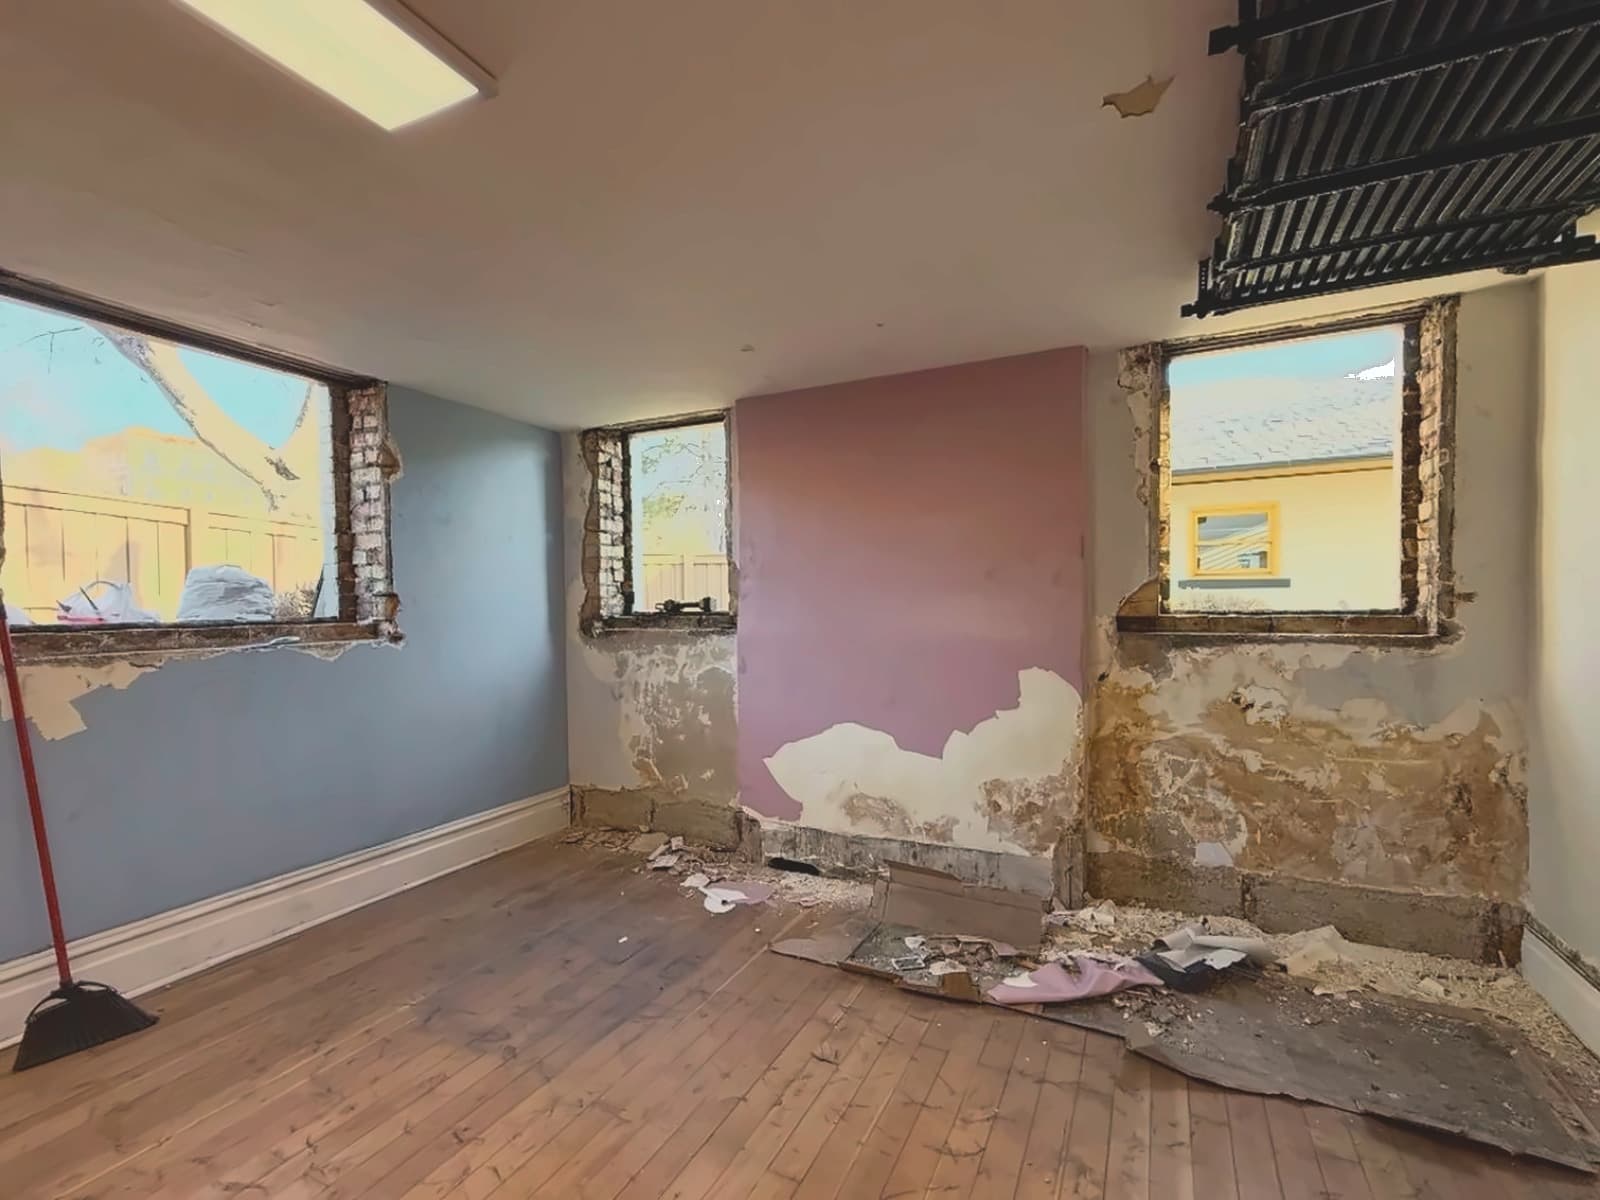
Plaster failed back to the substrate around every window opening.
BeforeAfter
Openings cut back to sound material and prepped — no finish goes over a bad surface.In progress
Openings cut back to sound material and prepped — no finish goes over a bad surface.

Bay-window room

Failed plaster stripped back around three window openings, the substrate made good, then walls, trim and light fittings finished clean against a restored floor.
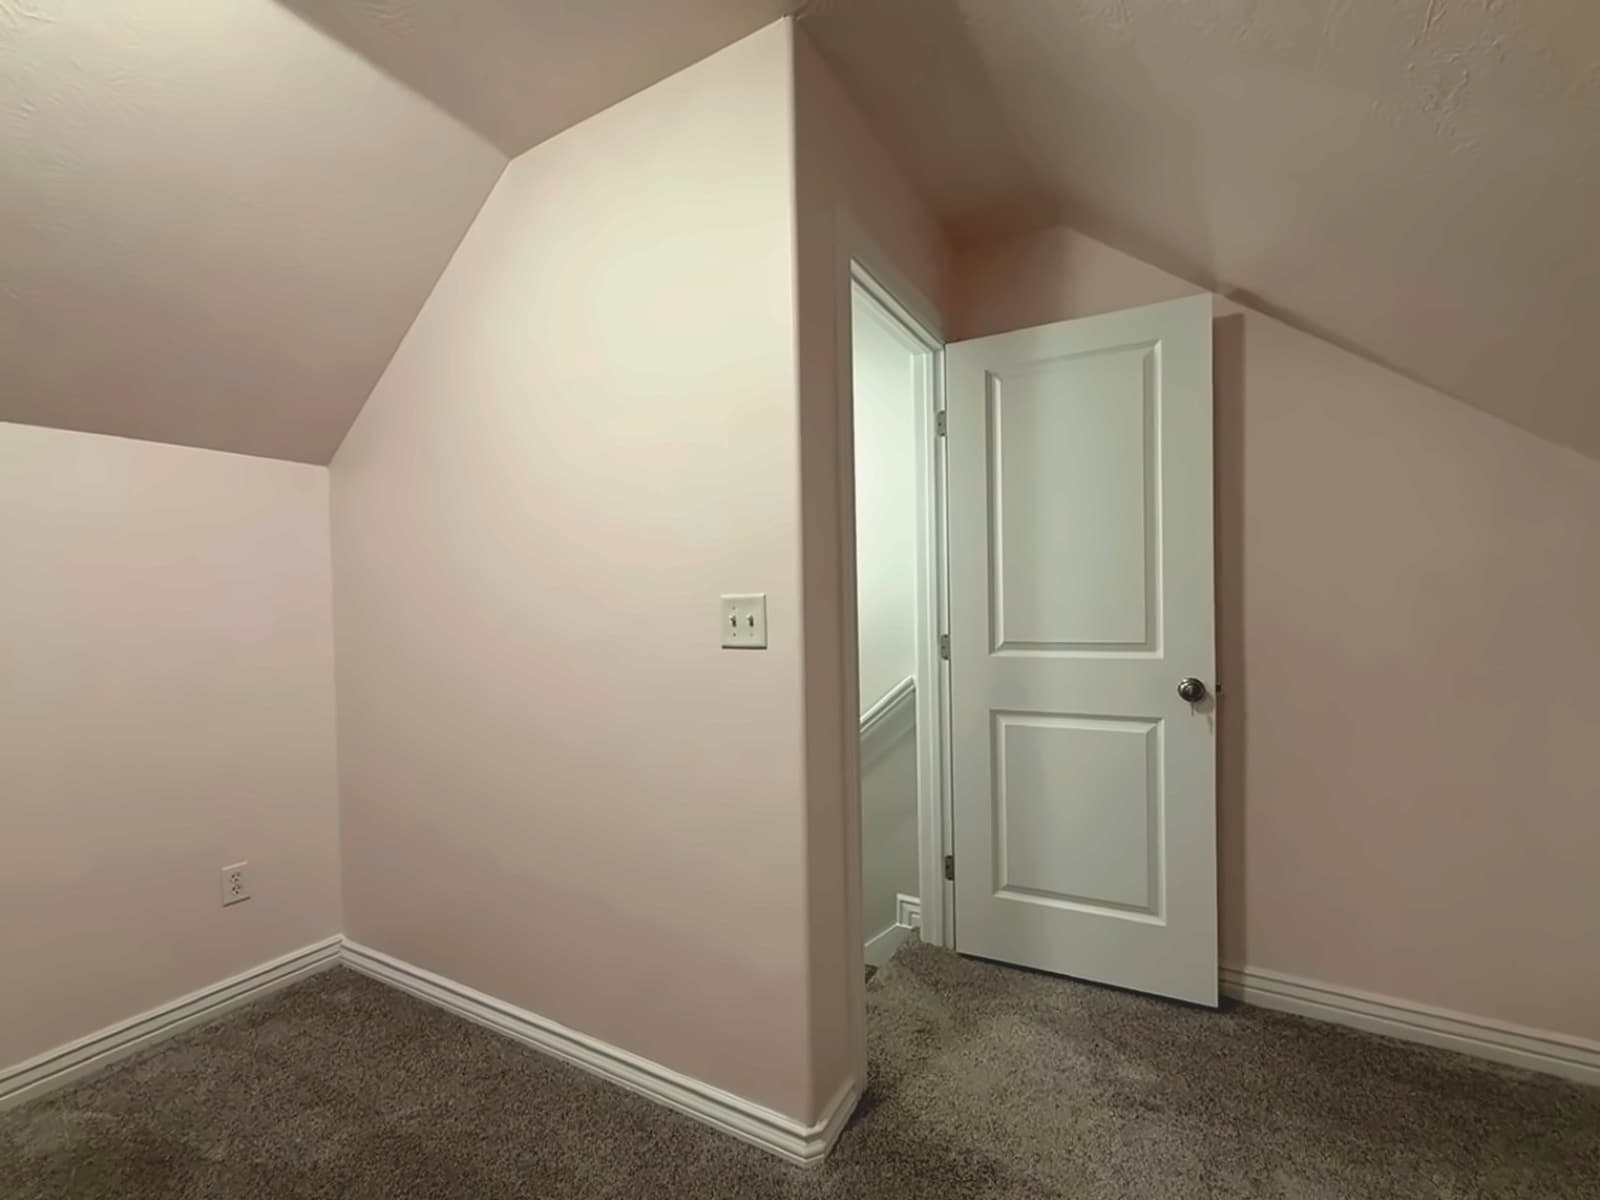
Closed in, taped and painted, with the slope carried clean into the corner.
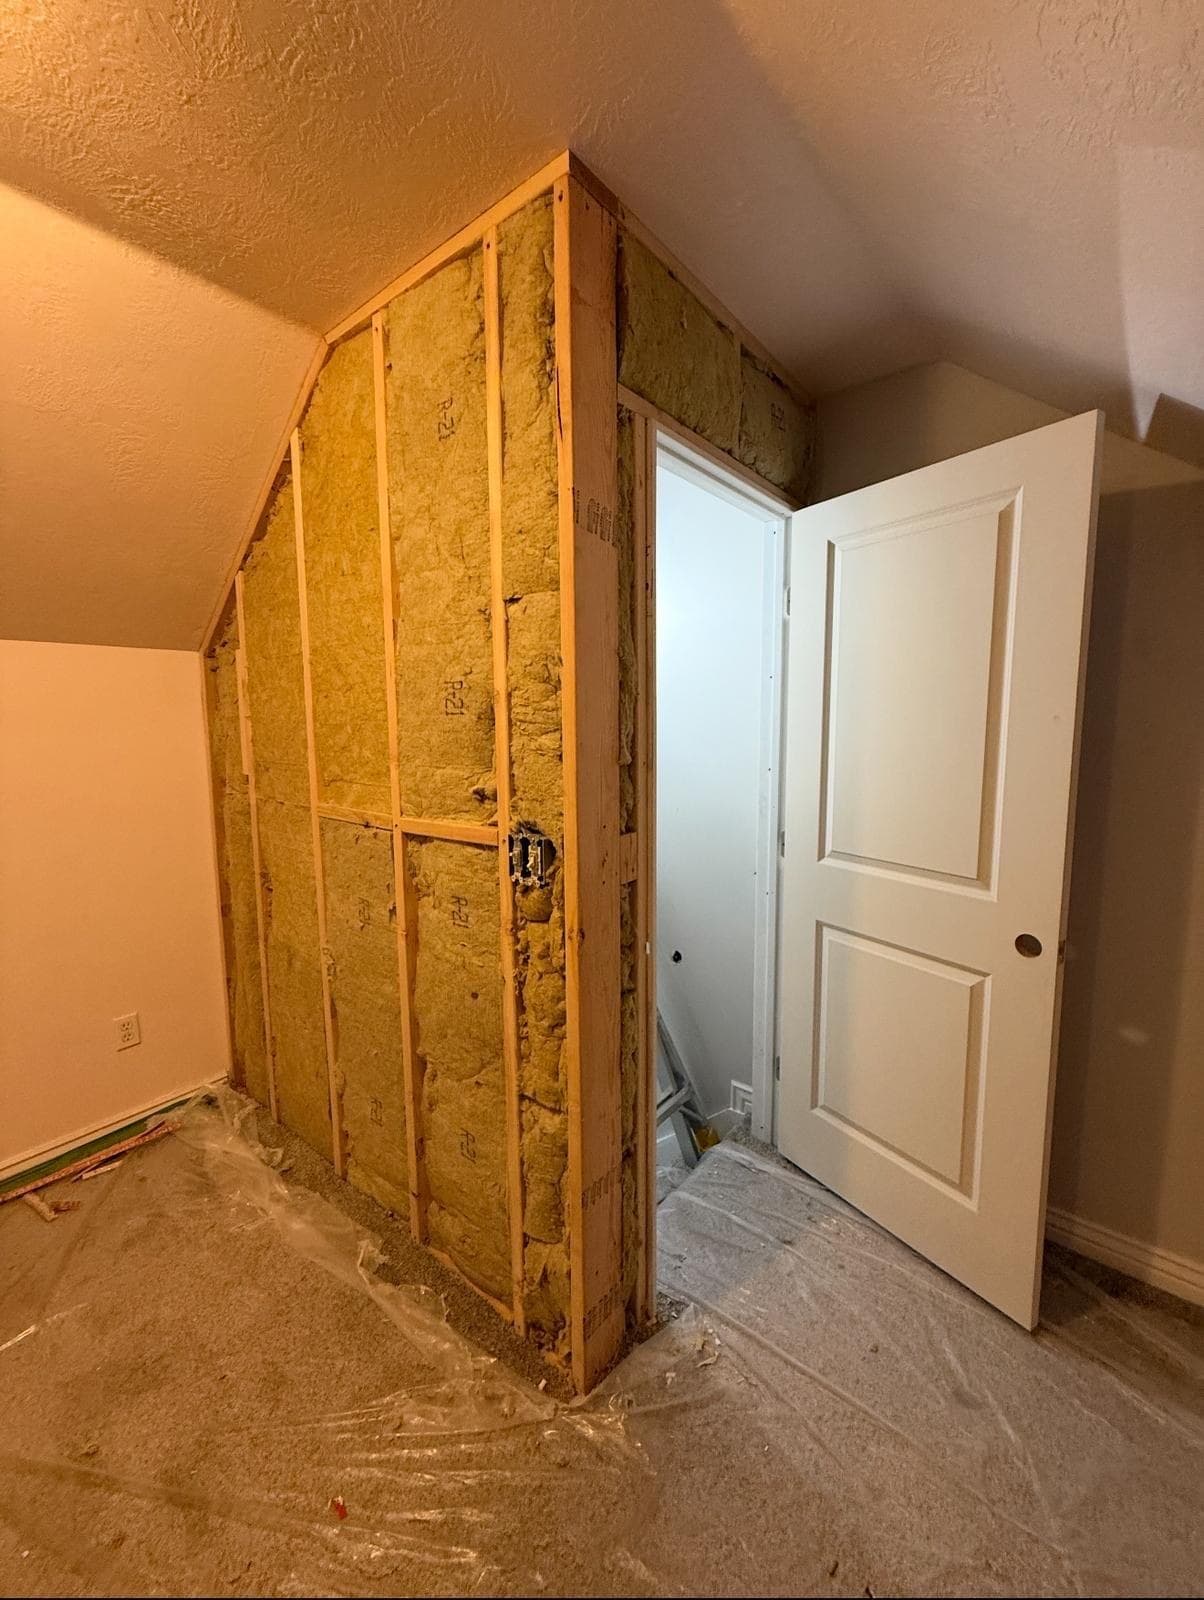
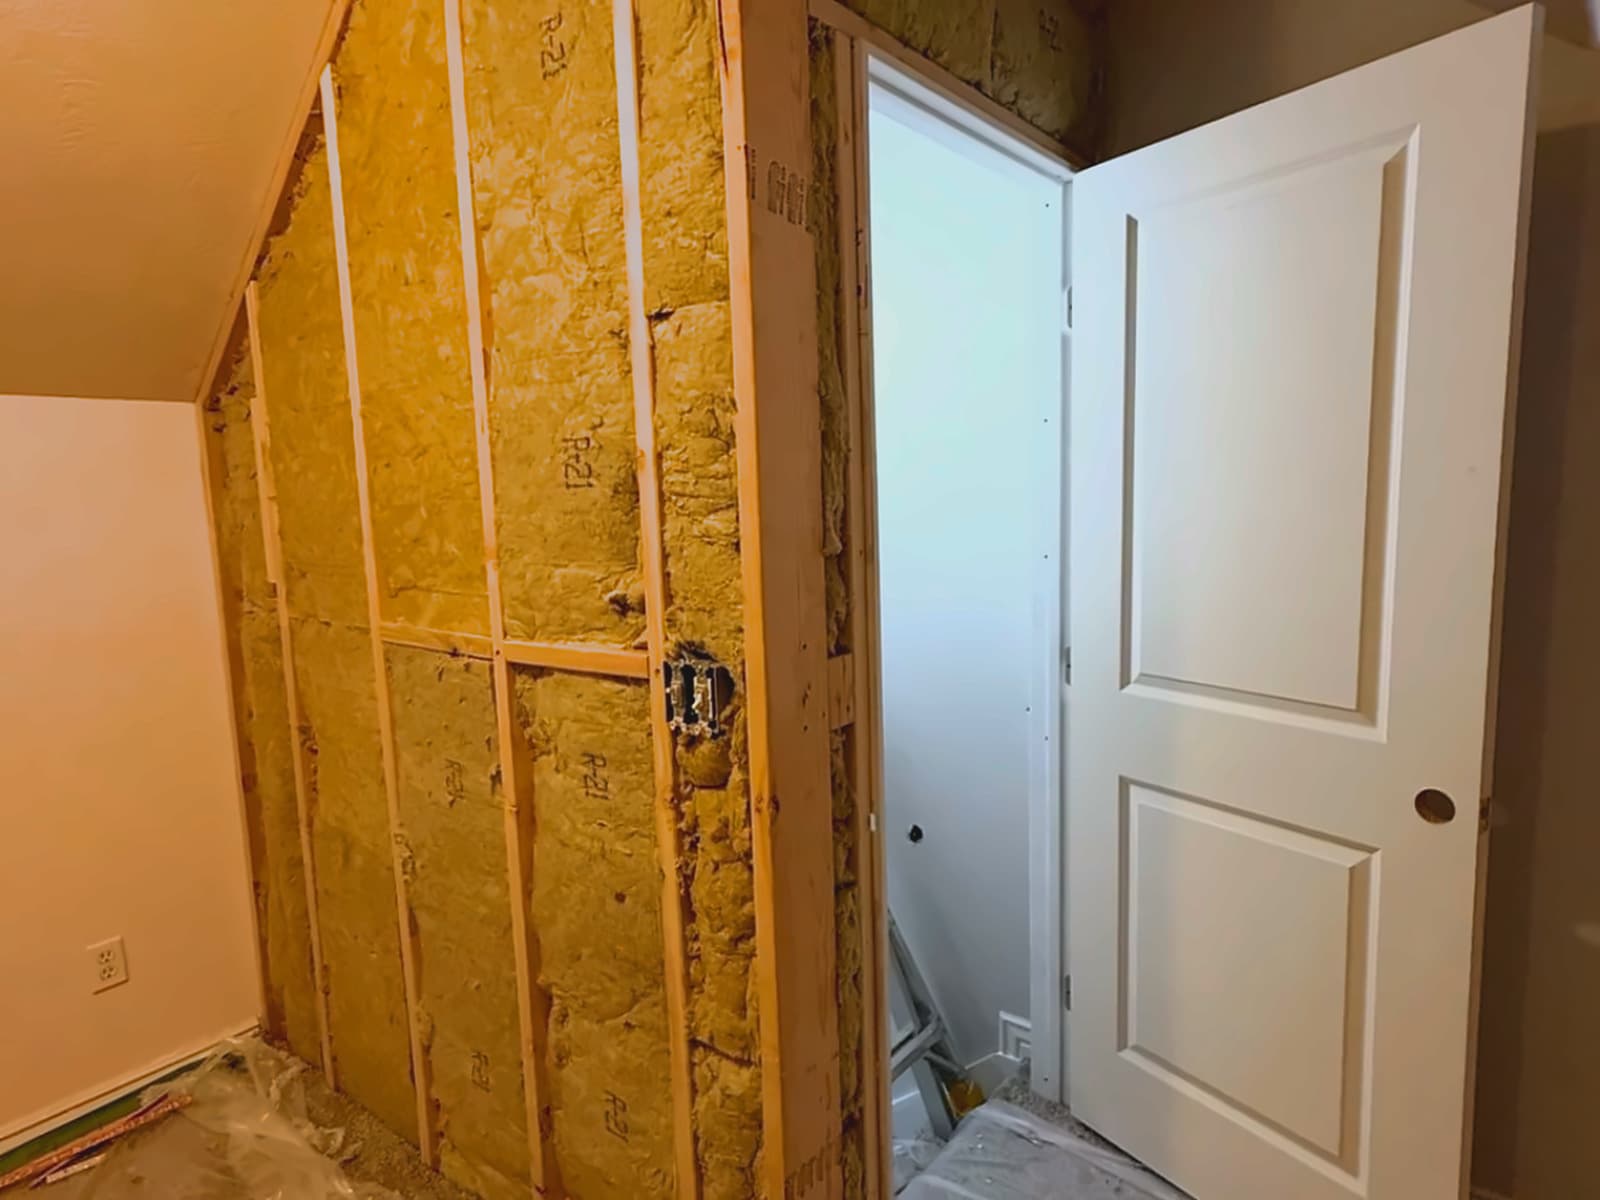
Open framing and sheathing, the ceiling slope unresolved.
BeforeAfter

Attic room

An unfinished attic corner closed in and finished — sheathing, taping and paint carried into the ceiling slope so the corner reads as one continuous surface.
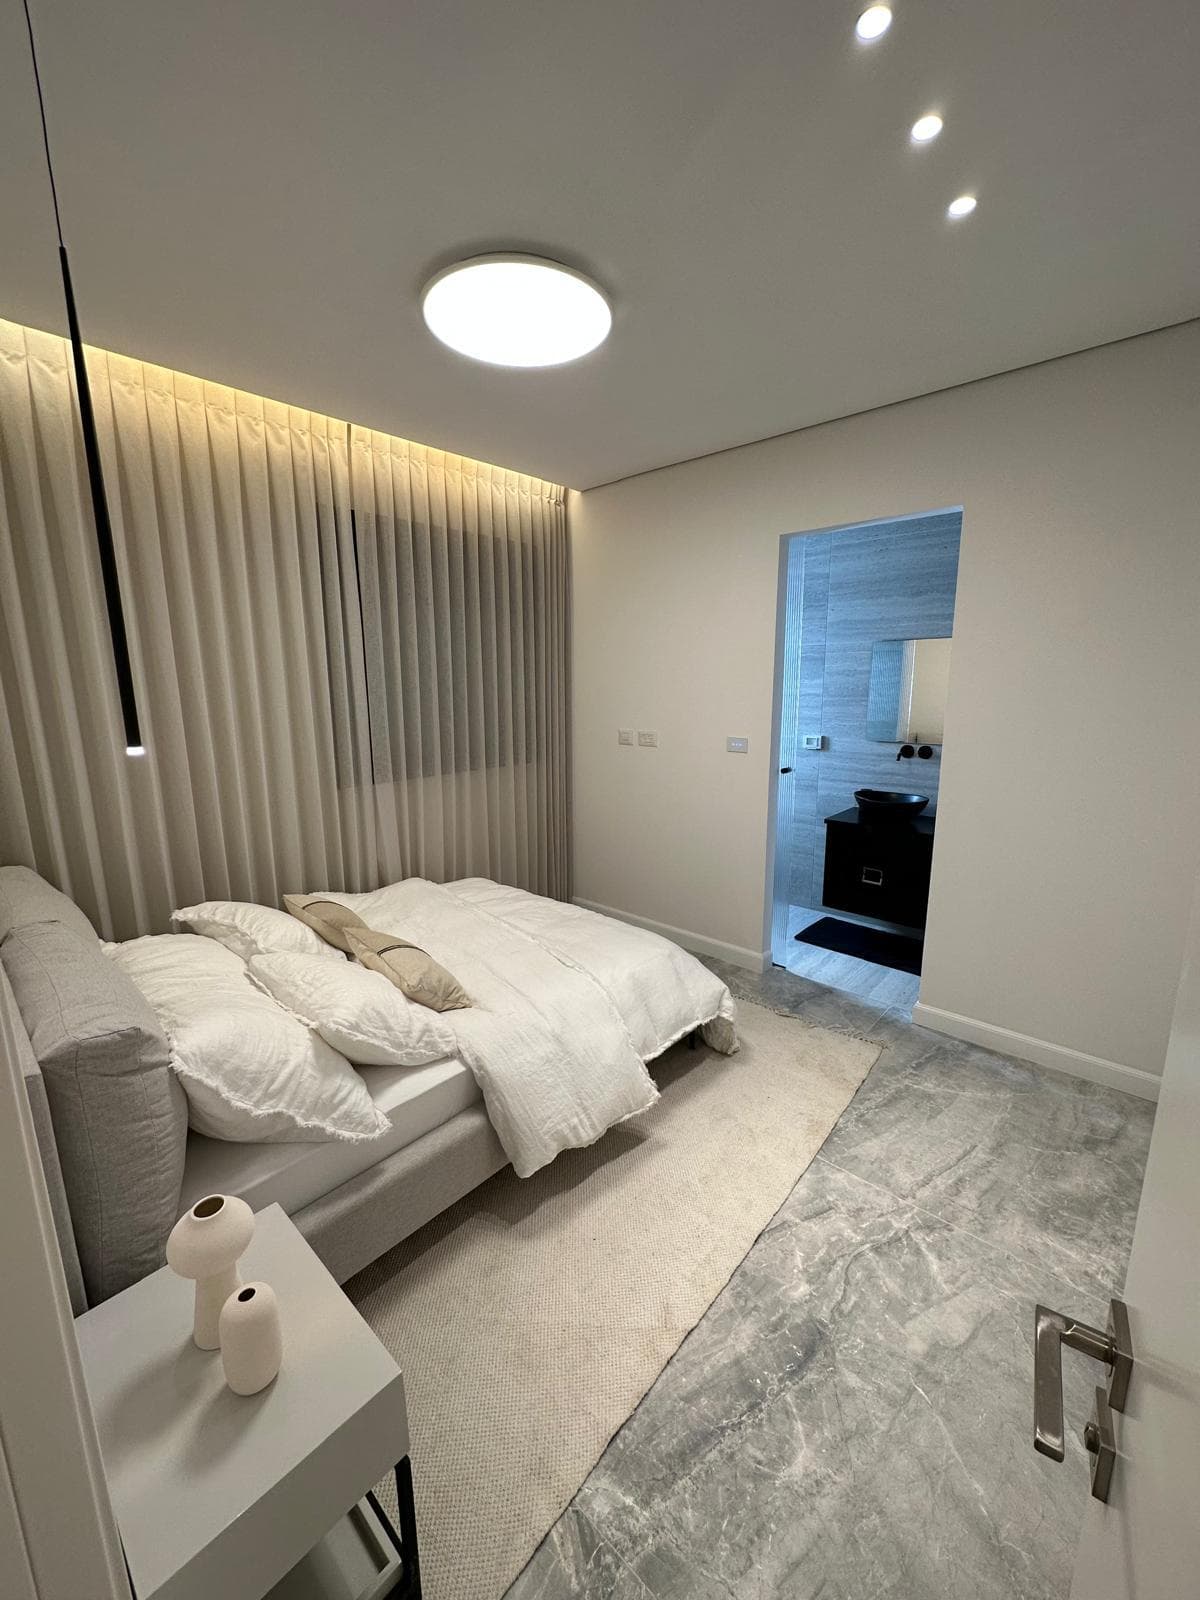
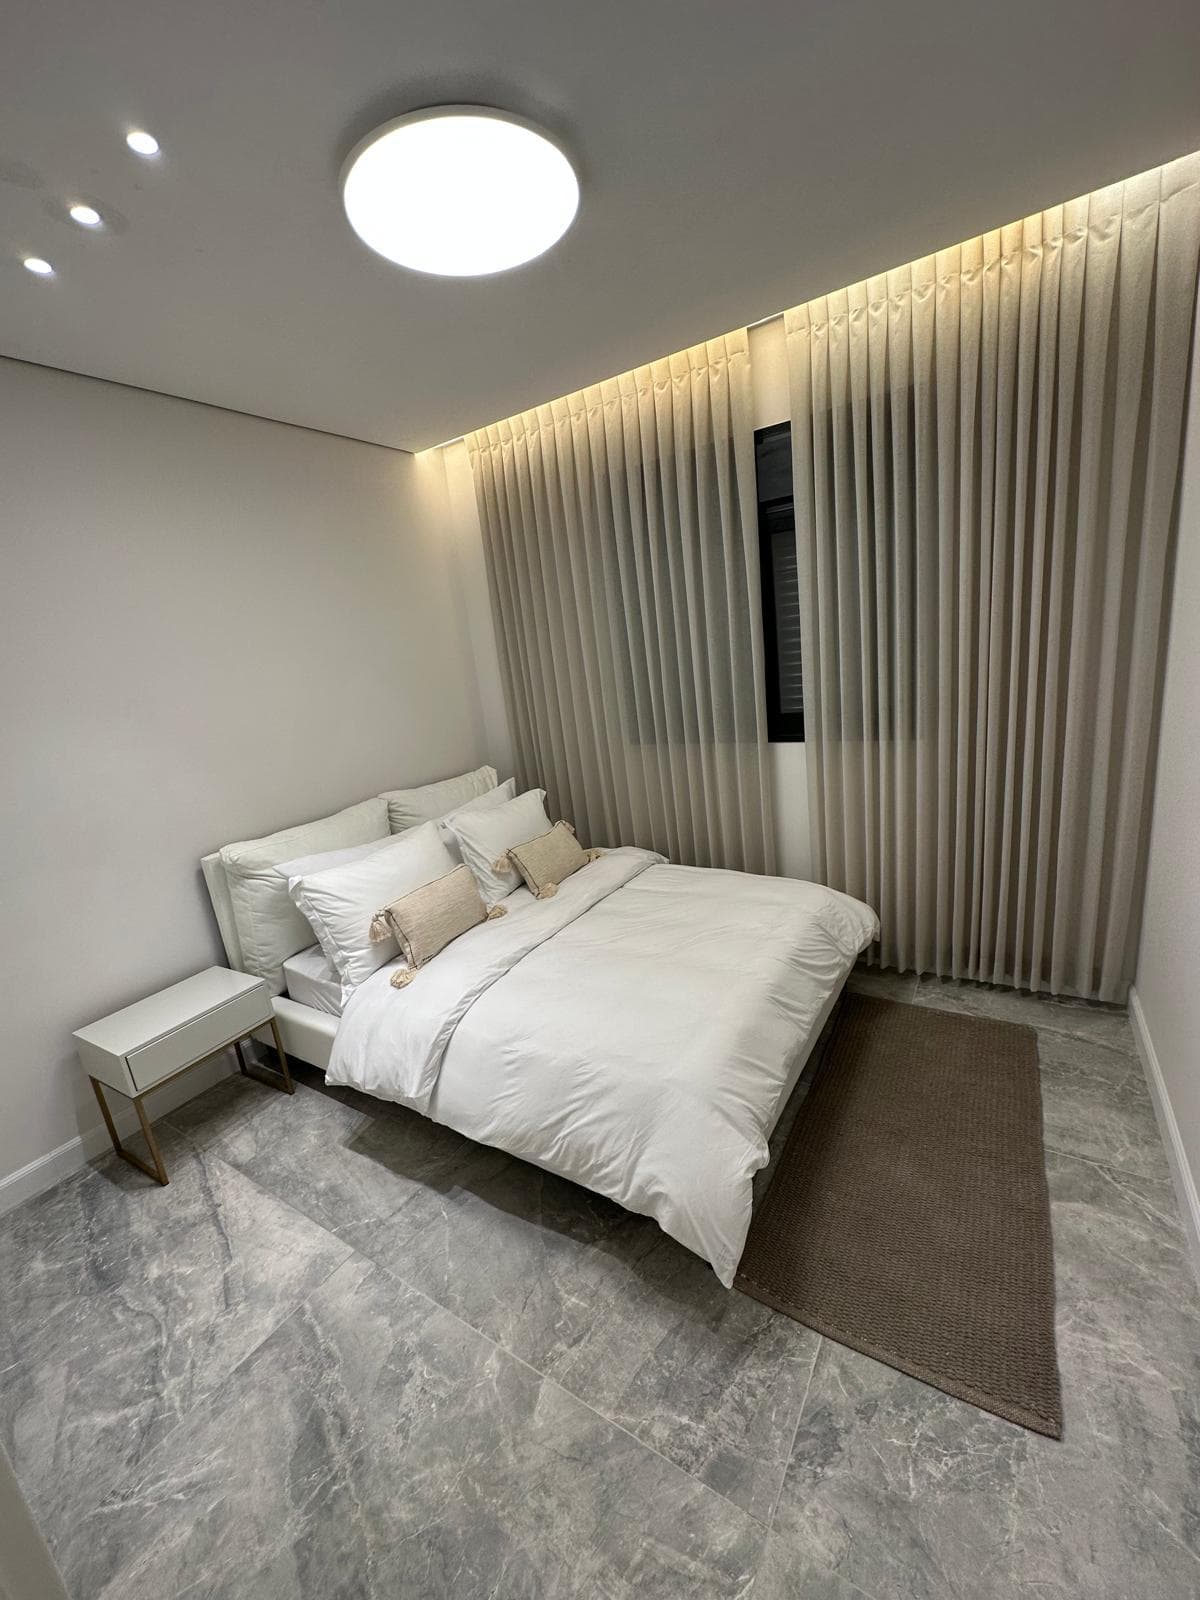
Finished bedroom — square-set drywall corners and a smooth level-5 wall, painted clean.01
Finished bedroom — square-set drywall corners and a smooth level-5 wall, painted clean.
Ceiling detail — recessed LEDs and cove channel framed and finished so the light reads seamless.02
Ceiling detail — recessed LEDs and cove channel framed and finished so the light reads seamless.
Ceiling detail — recessed cans and accent lighting set into smooth-taped drywall.03
Ceiling detail — recessed cans and accent lighting set into smooth-taped drywall.
Finished bedroom — even paint, clean trim reveals, and a cove-lit ceiling.04
Finished bedroom — even paint, clean trim reveals, and a cove-lit ceiling.
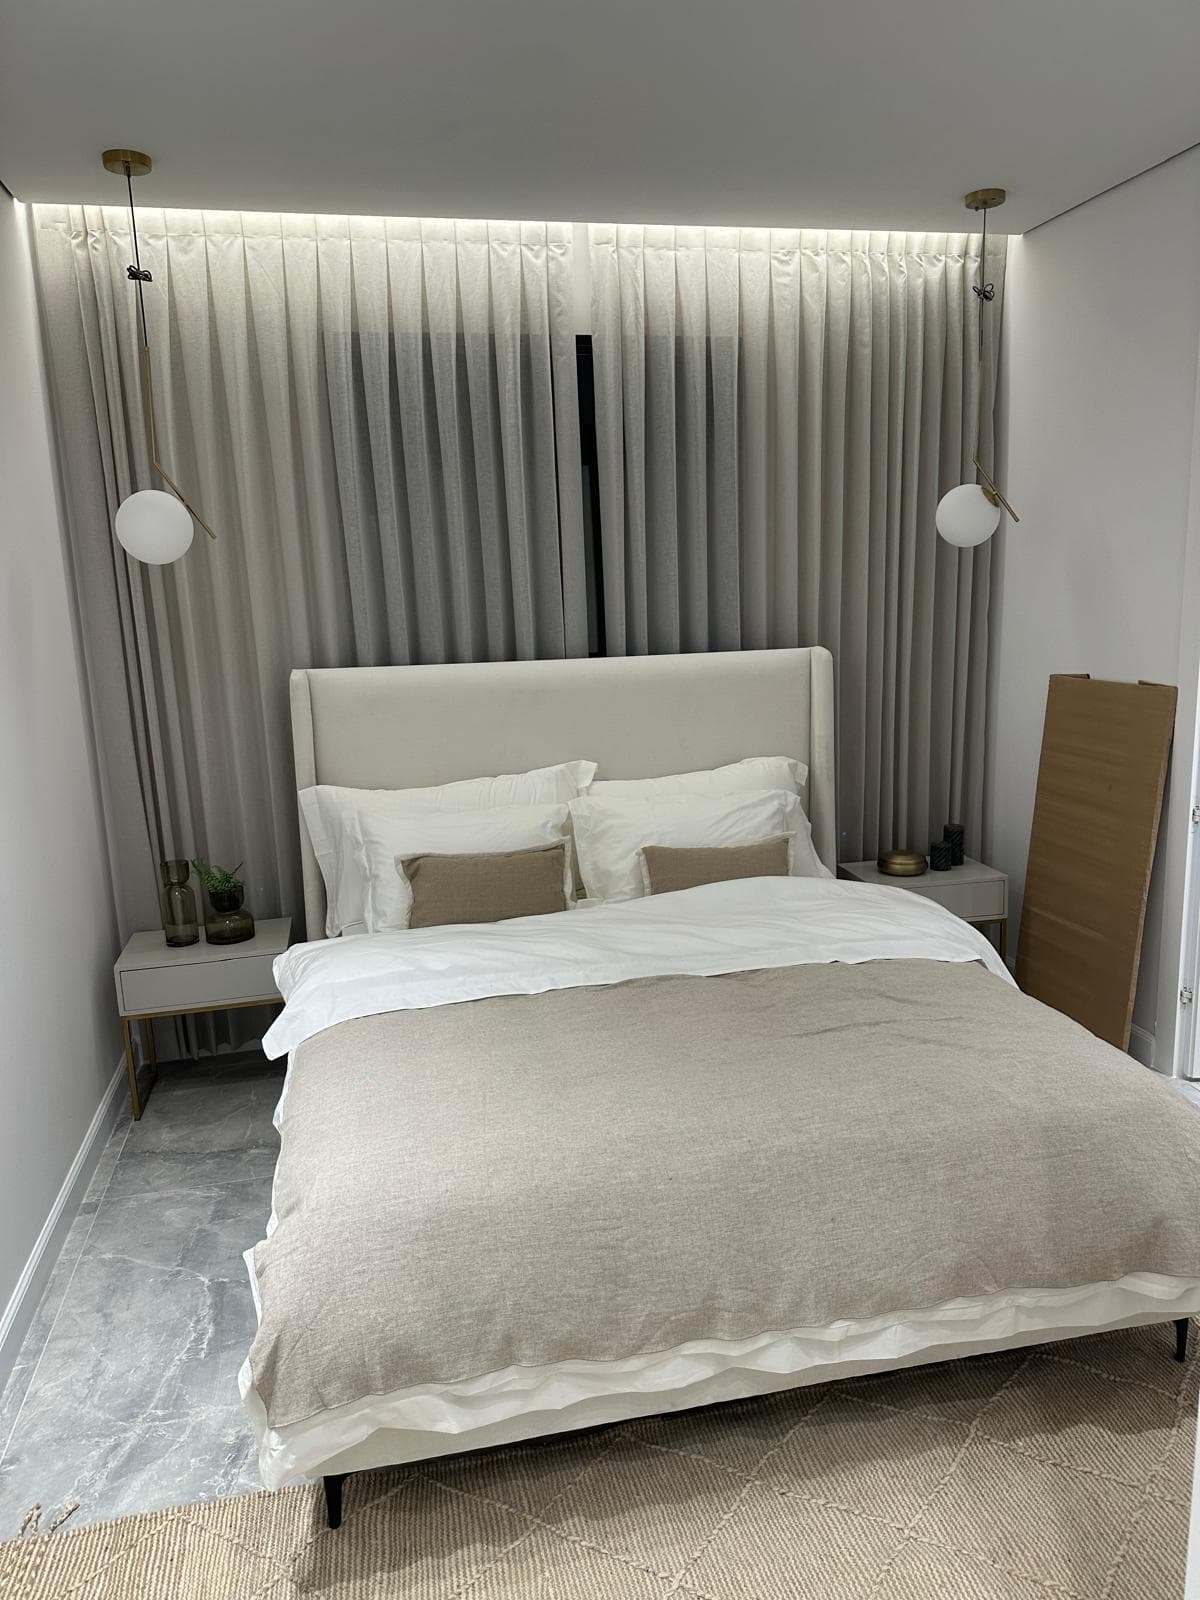
Finished bedroom — floor-to-ceiling drapery, cove and pendant lighting, smooth walls.05
Finished bedroom — floor-to-ceiling drapery, cove and pendant lighting, smooth walls.
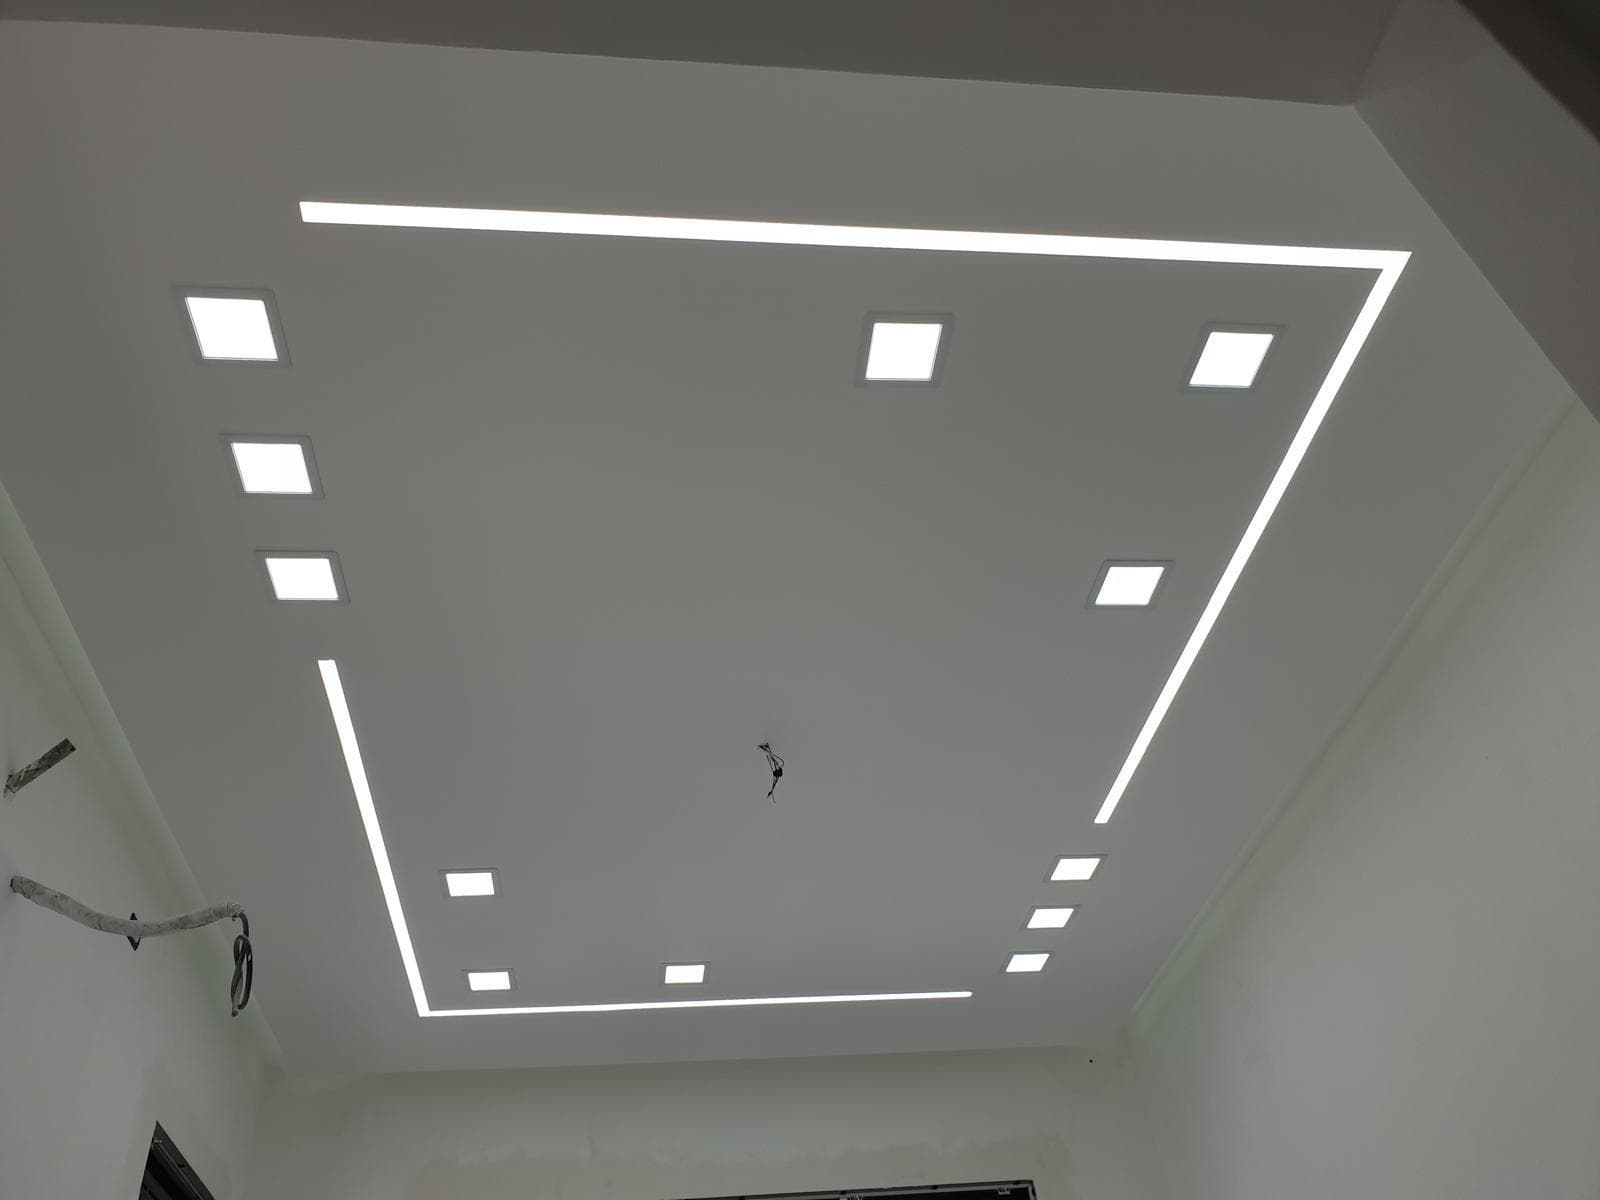
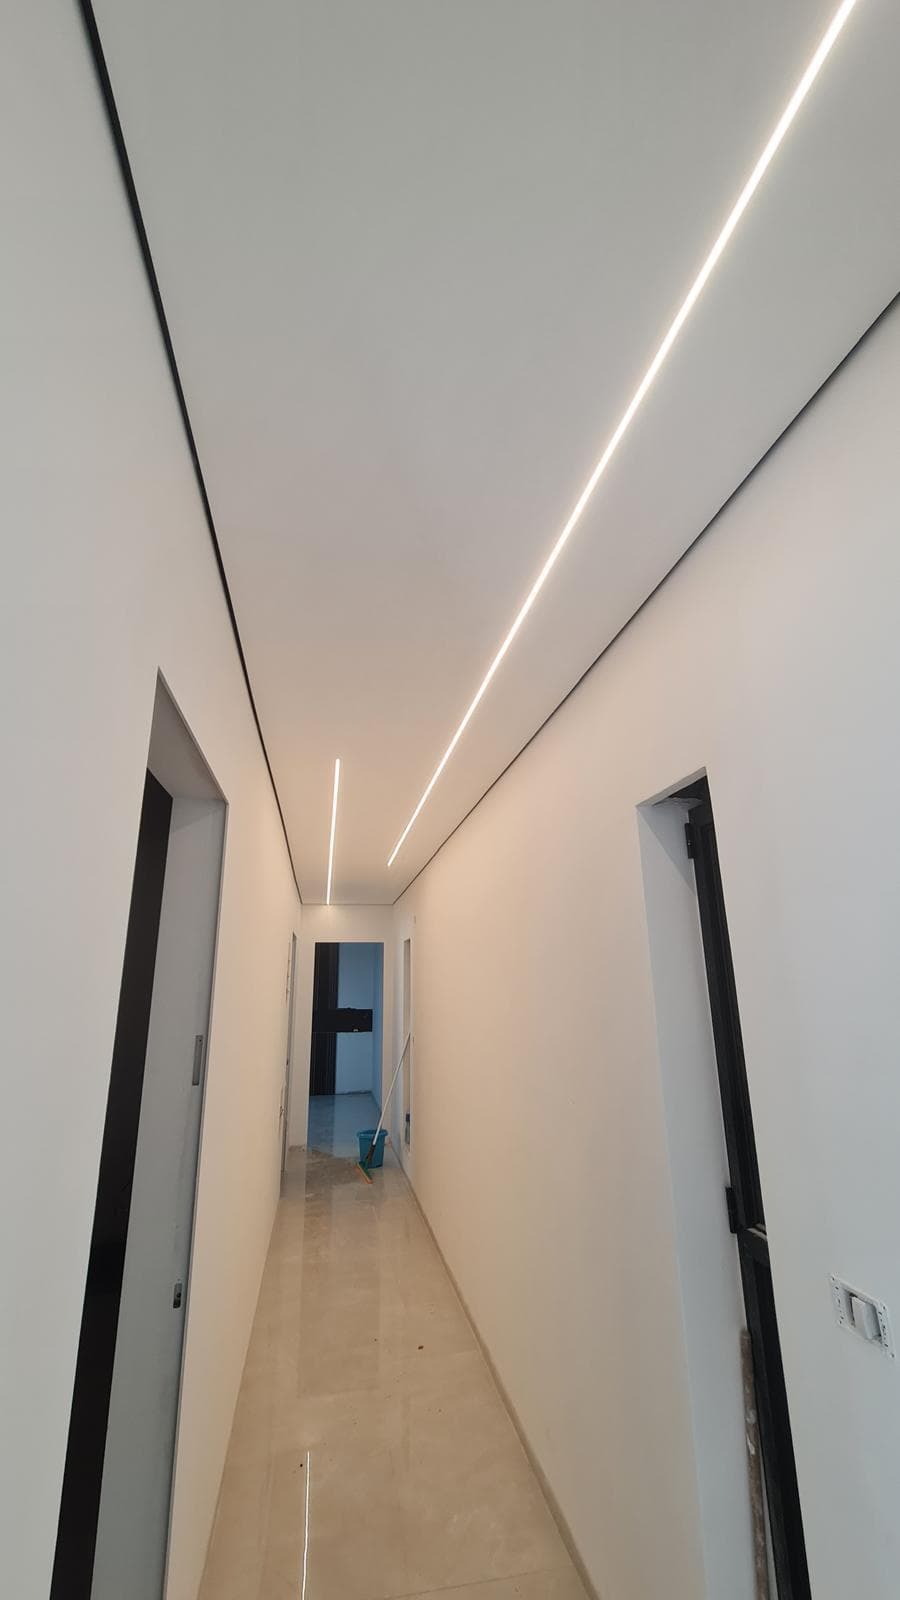
Hallway finish — linear LED set flush in a smooth drywall ceiling.06
Hallway finish — linear LED set flush in a smooth drywall ceiling.
Finished corridor — recessed ceiling lighting and doors hung plumb with even reveals.07
Finished corridor — recessed ceiling lighting and doors hung plumb with even reveals.
Ceiling detail — built-up trim and layered LED, mudded and sanded smooth.08
Ceiling detail — built-up trim and layered LED, mudded and sanded smooth.
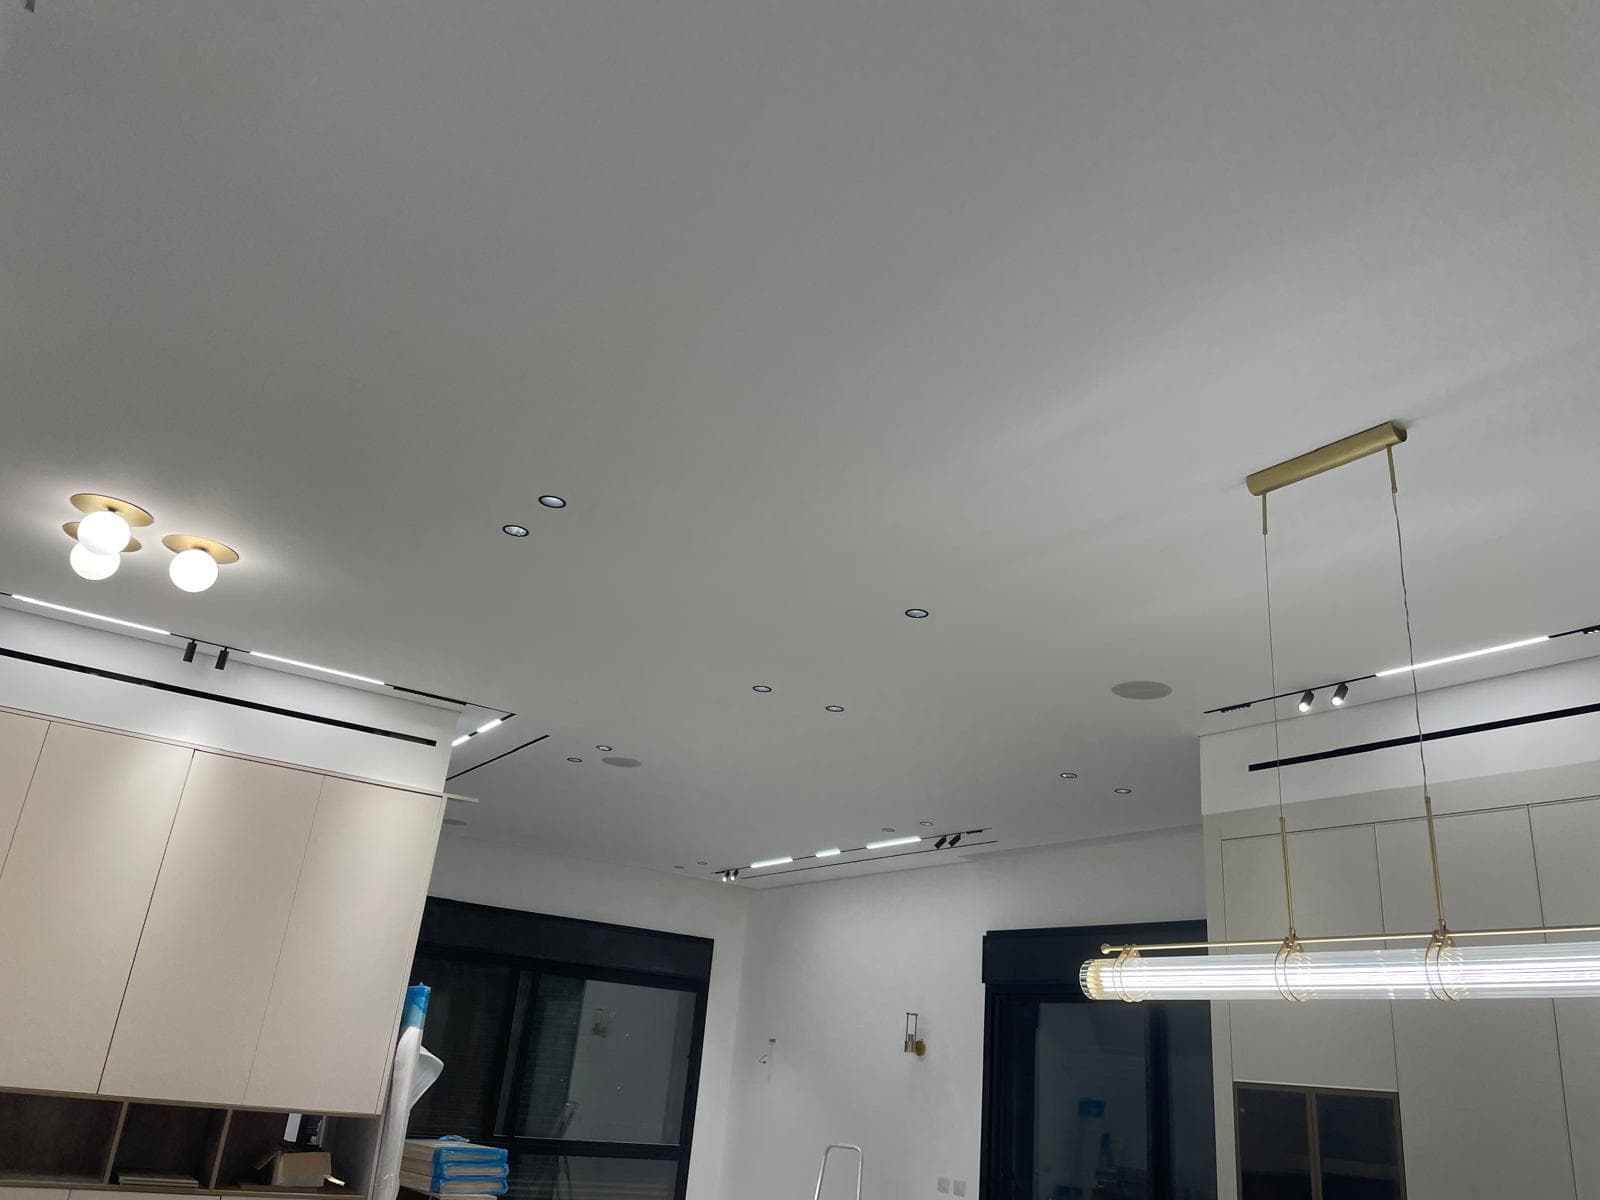
Ceiling detail — linear track and cove accent lighting, seams finished invisible.09
Ceiling detail — linear track and cove accent lighting, seams finished invisible.
Bright hallway — crisp painted walls and clean recessed lighting.10
Bright hallway — crisp painted walls and clean recessed lighting.
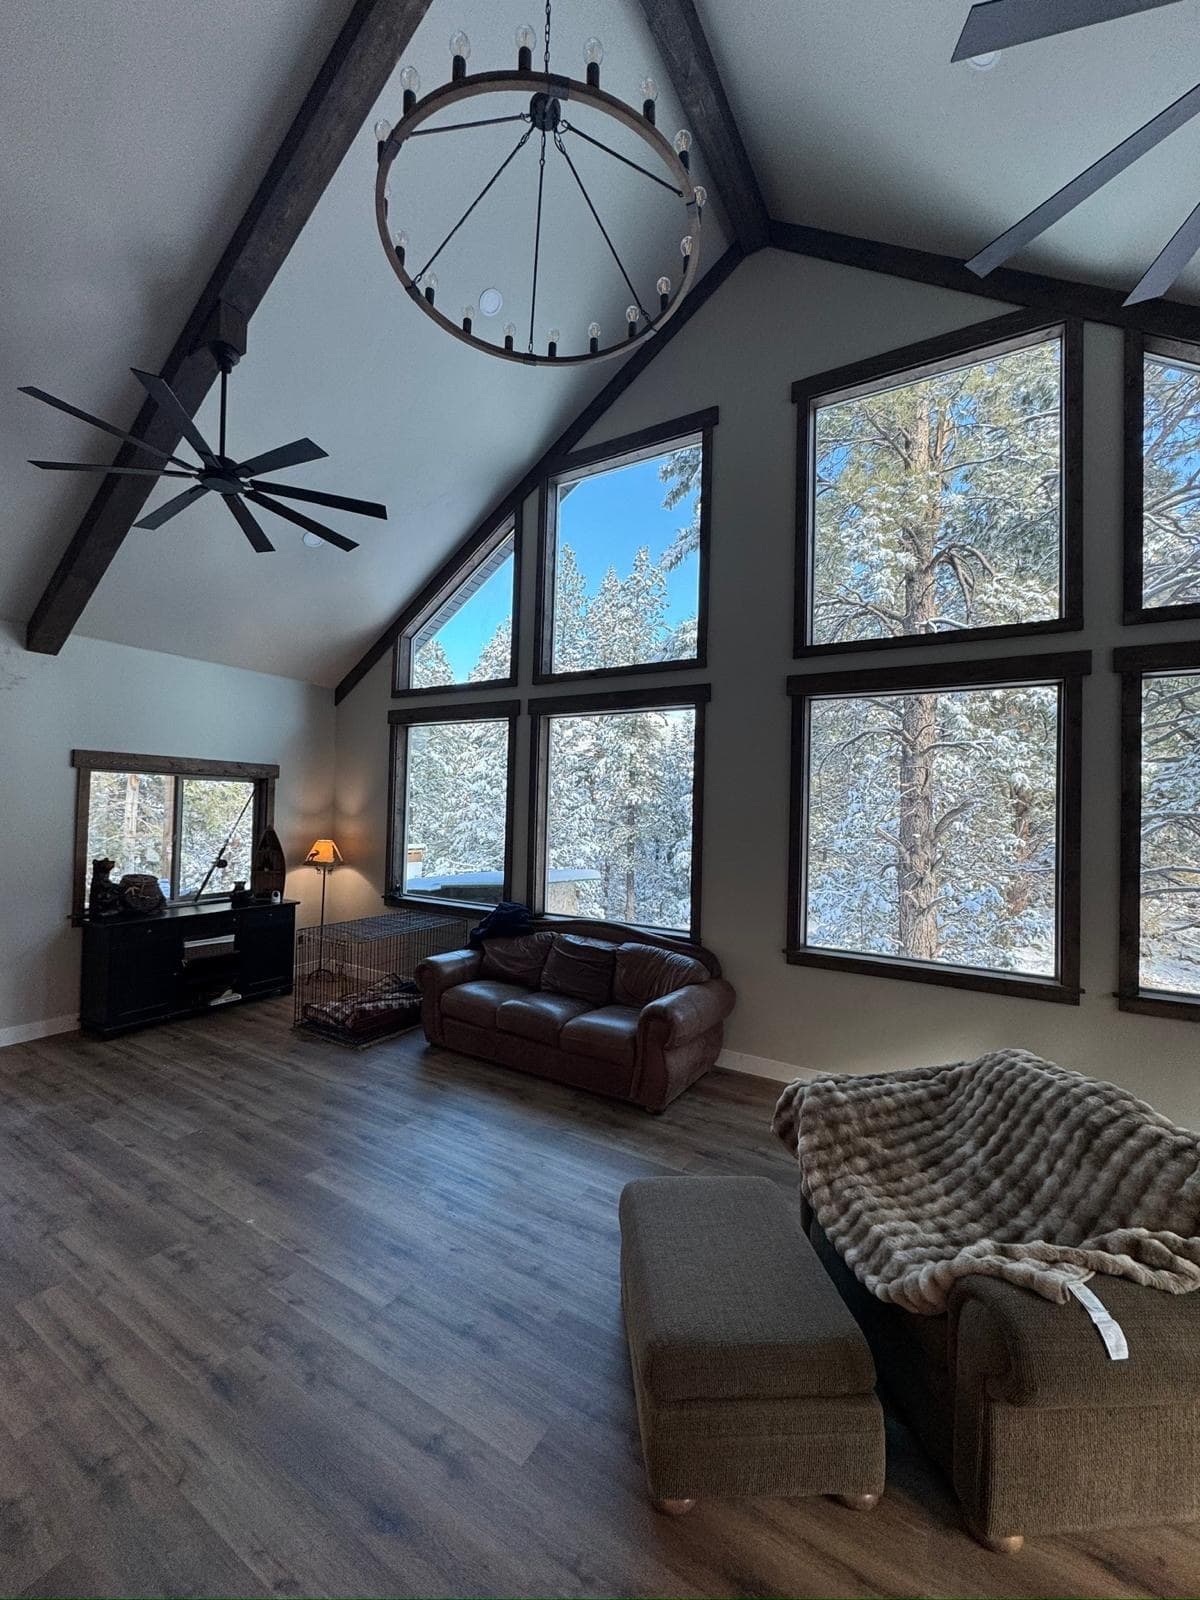
Vaulted great room, finished — smooth ceiling planes meeting stained beams, the window wall trimmed out square, new flooring run to the glass.11
Vaulted great room, finished — smooth ceiling planes meeting stained beams, the window wall trimmed out square, new flooring run to the glass.
Great room mid-build — window wall framed and glazed, the ceiling still open, scaffold set before the board goes on.12
Great room mid-build — window wall framed and glazed, the ceiling still open, scaffold set before the board goes on.
Attic knee wall framed and insulated, the door set in its opening — the stage before drywall closes the corner.13
Attic knee wall framed and insulated, the door set in its opening — the stage before drywall closes the corner.

Real finishing work by our team, shown for craftsmanship. New Wasatch Front projects are added as they finish.

Get your free estimate.

One visit, a written line-item quote and a target finish date. You know the price before any work starts.

Free estimateCall