Hero offer · Wasatch Front
Basement finishing
Your unfinished basement is the biggest room you are not using. We turn raw space into finished living space — framing within the existing footprint, insulation, drywall, paint, doors, and trim — on a clear timeline and a price that does not move on you.
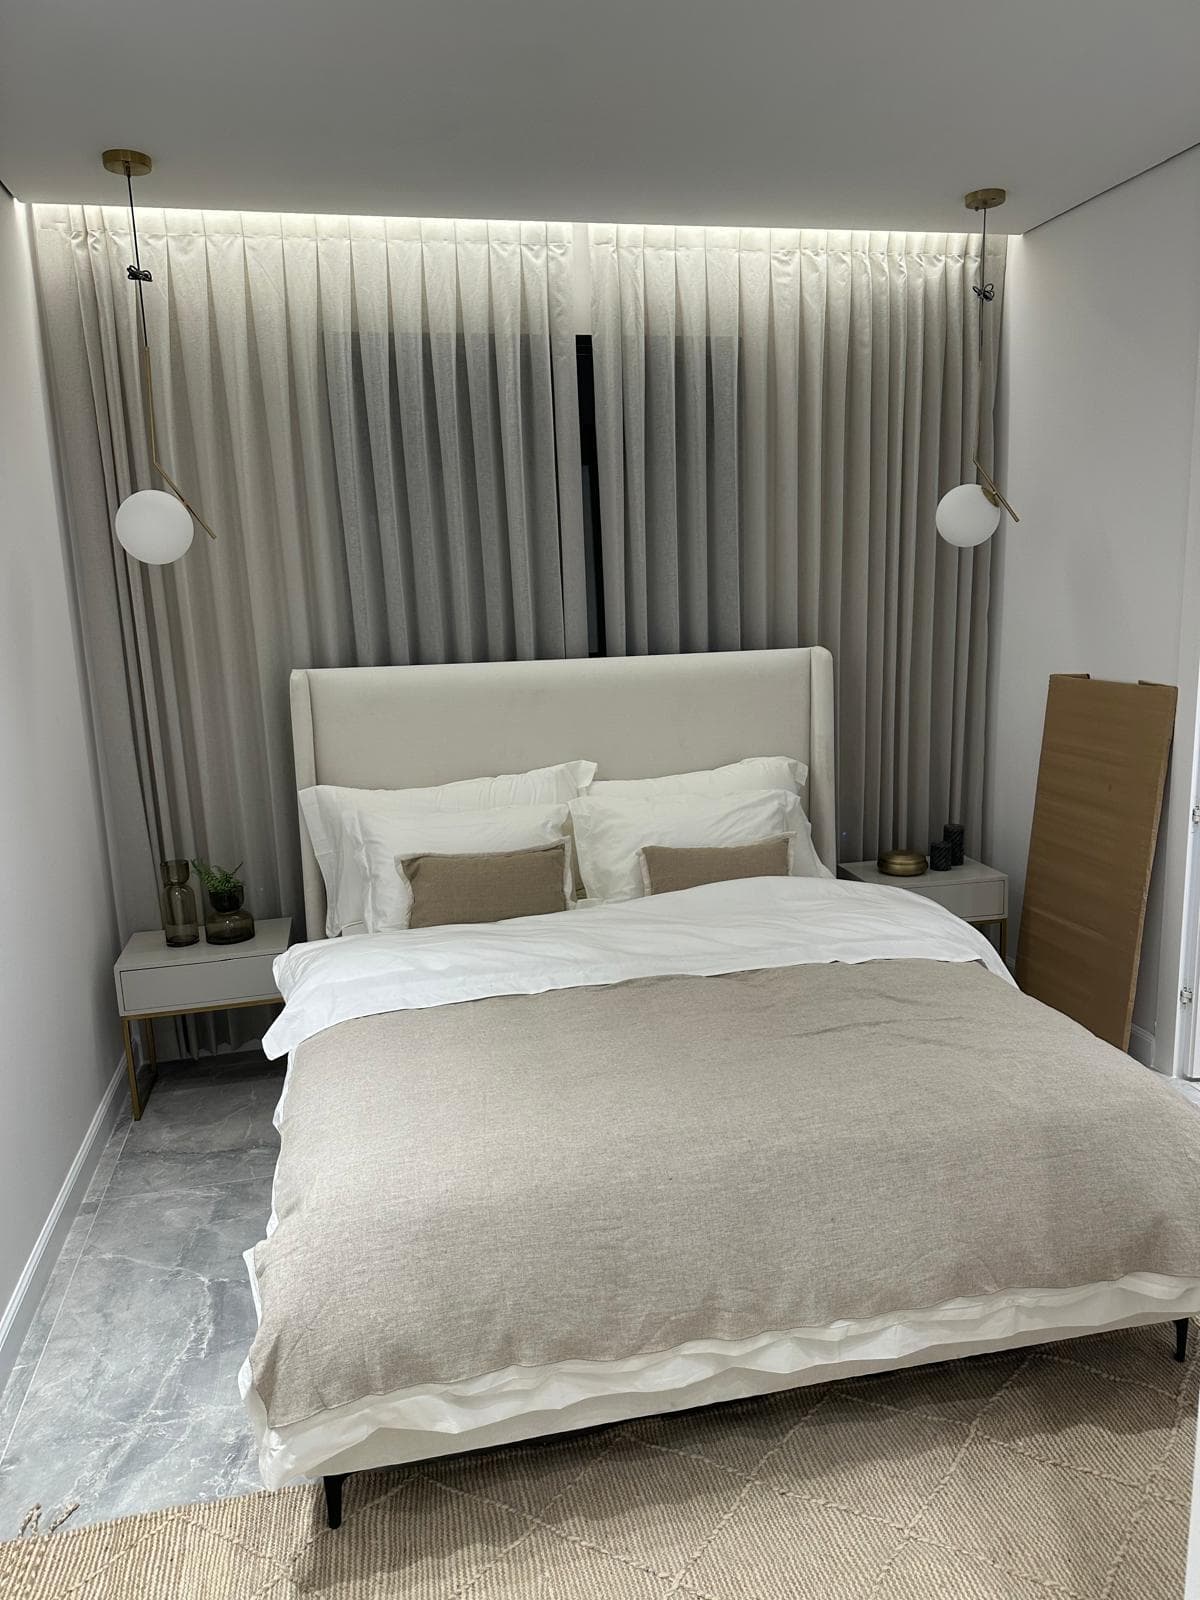
What’s included
- Framing within the existing footprint
- Insulation, drywall, taping, and texture
- Paint, trim, baseboard, and interior doors
- Electrical and plumbing trade coordination
- Flooring prep and finish details
We finish basements as non-structural work — no underpinning, no load-bearing changes, no foundation work. Most basement finishes are scoped under $50,000.
Typical pricing
$40–$90 / sq ft
Driven by square footage, finish level, the condition of the space, and whether you add a bath.
An estimate, not a quote. Your real number follows an on-site visit and a written scope.
Get a straight quoteA timeline you can plan around
You get a target start and finish date in writing, and a heads-up the moment anything on site moves it.
A price that holds
A room-by-room scope with what is included and what is not — no allowance buckets, no surprise line items after demo.
Finish details that read as finished
Clean drywall texture, crisp paint lines, tight trim joints, and doors that fit. The job is not done until the punch list is closed.
What drives your price
Where the number comes from.
- Finish level: builder-grade carpet and flat doors vs. LVP, tile, solid-core doors and upgraded trim is the biggest cost swing.
- Square footage finished and how cut-up the plan is — more rooms, closets and hallways mean more framing, corners and doors.
- Whether a bath or kitchenette is added inside existing rough-ins, and how far finishes go (tile shower, vanity, cabinetry).
- Ceiling height and obstructions — low ductwork, beams and bulkheads that must be framed and drywalled around add labor.
- Existing conditions: open-stud shell vs. partly framed, plus out-of-square walls or prep needed before finish.
- Door, window-well trim and millwork count, and how much built-in or custom carpentry the layout calls for.
Outside our lane — referred out
We stay in our R101 (non-structural) scope and tell you straight when a job needs a different licensed trade:
- Cutting or enlarging an egress opening into the foundation wall — structural concrete work referred to a licensed contractor.
- Adding or relocating the electrical panel, sub-panel or service — referred to a licensed electrician.
- Moving or adding plumbing stacks and main drains beyond finishing existing rough-ins — referred to a licensed plumber.
- Foundation repair, exterior waterproofing, drains, sump or radon systems — referred to the appropriate specialist.
- Load-bearing changes such as removing or altering structural beams or posts — outside our R101 non-structural scope.
The standard we finish to
See the work →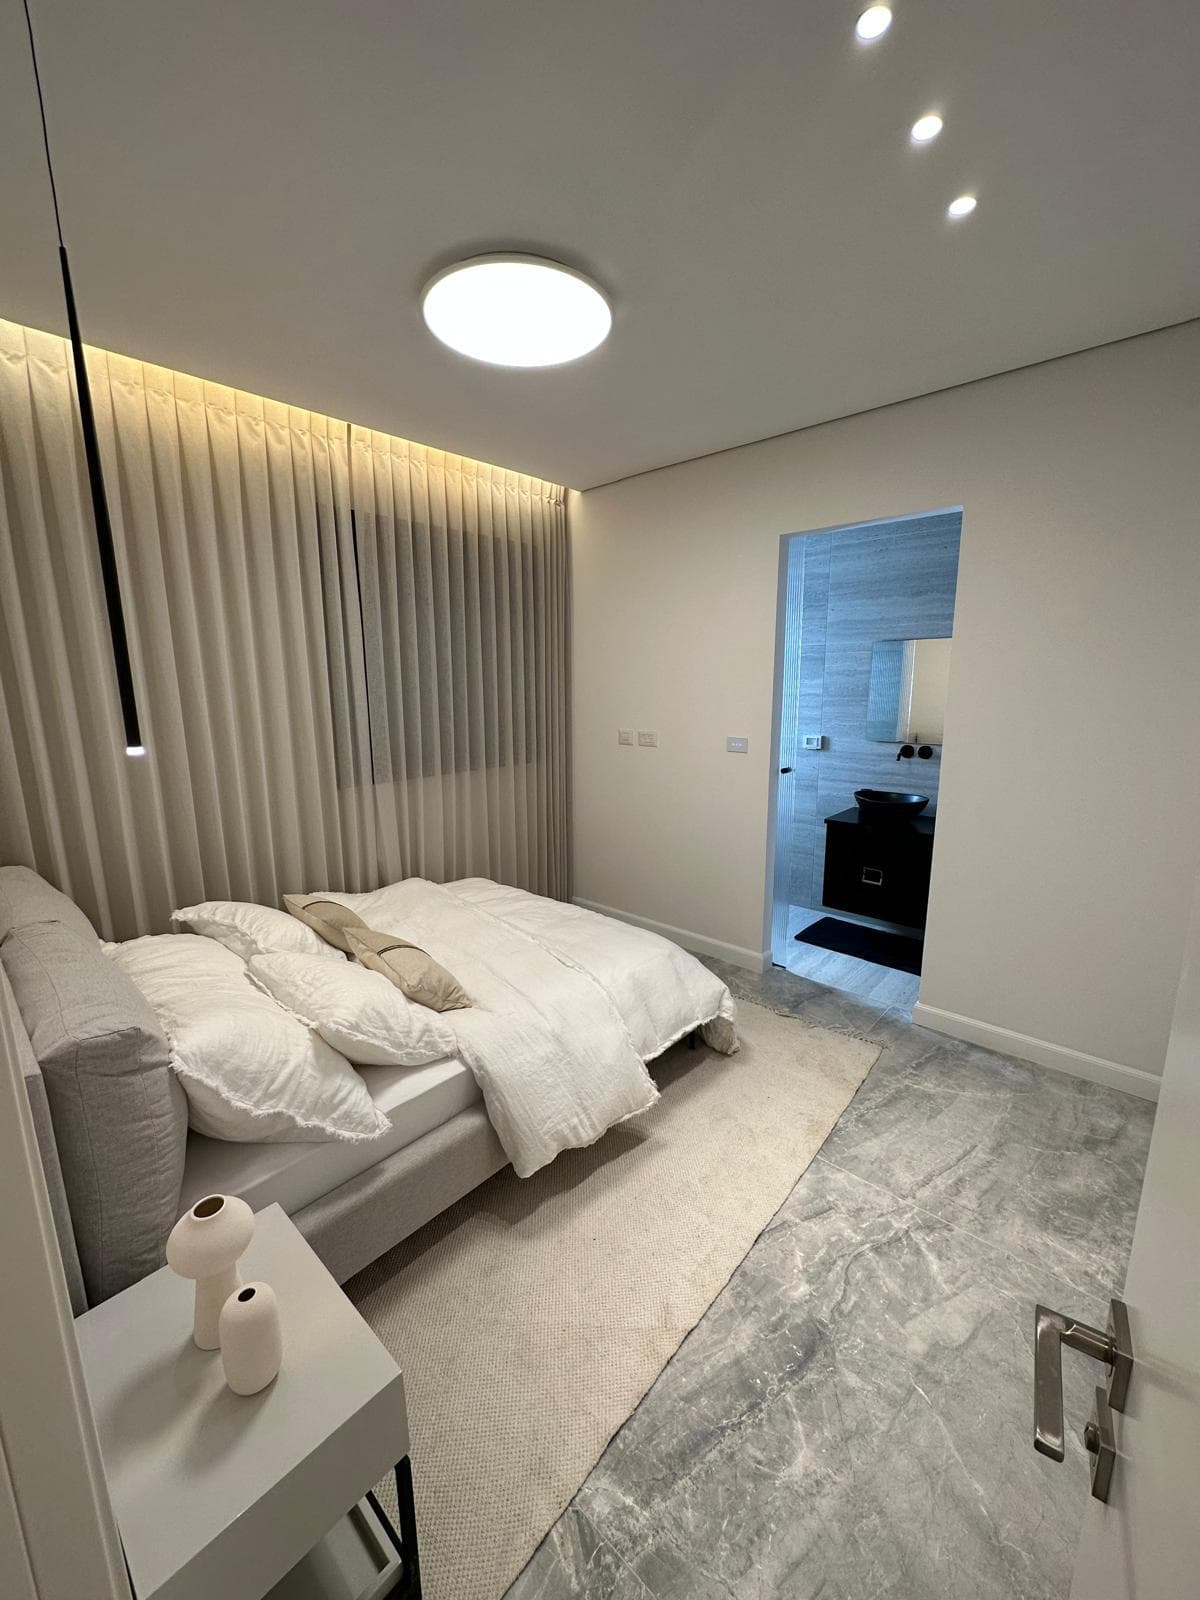
Choose your finish level
Standard, enhanced, or premium.
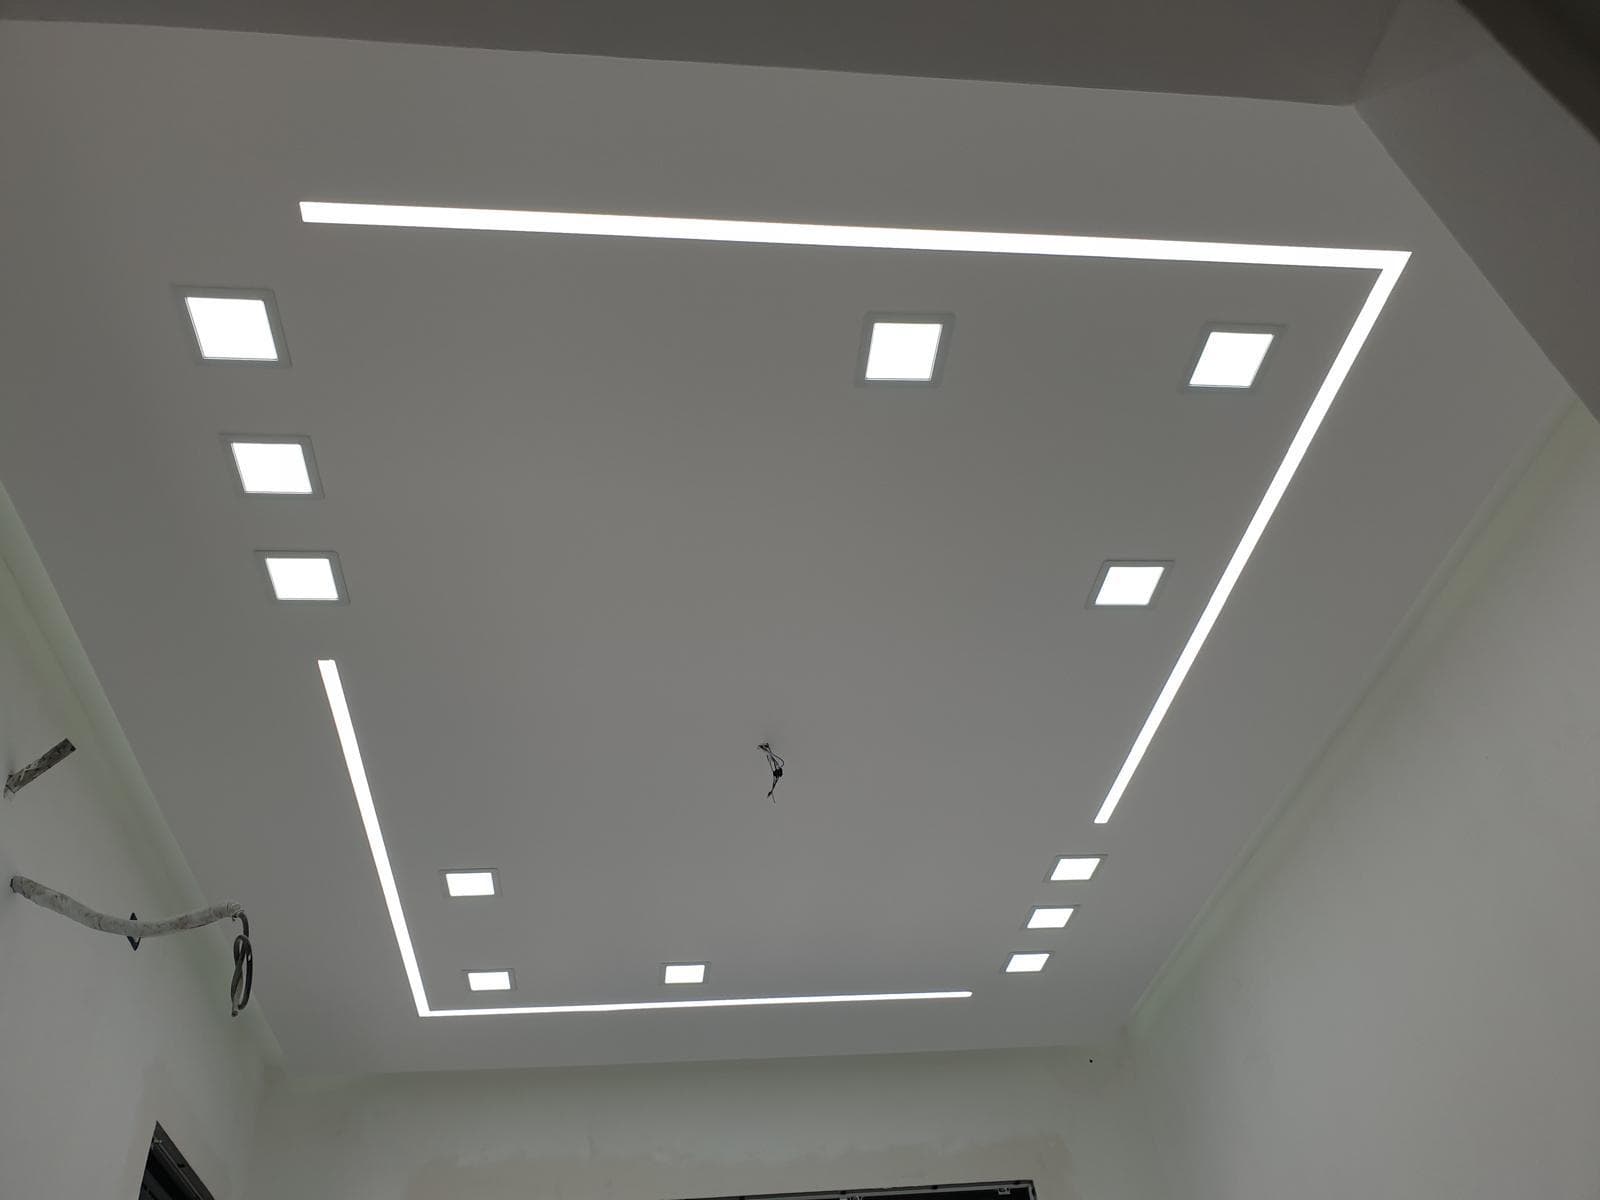
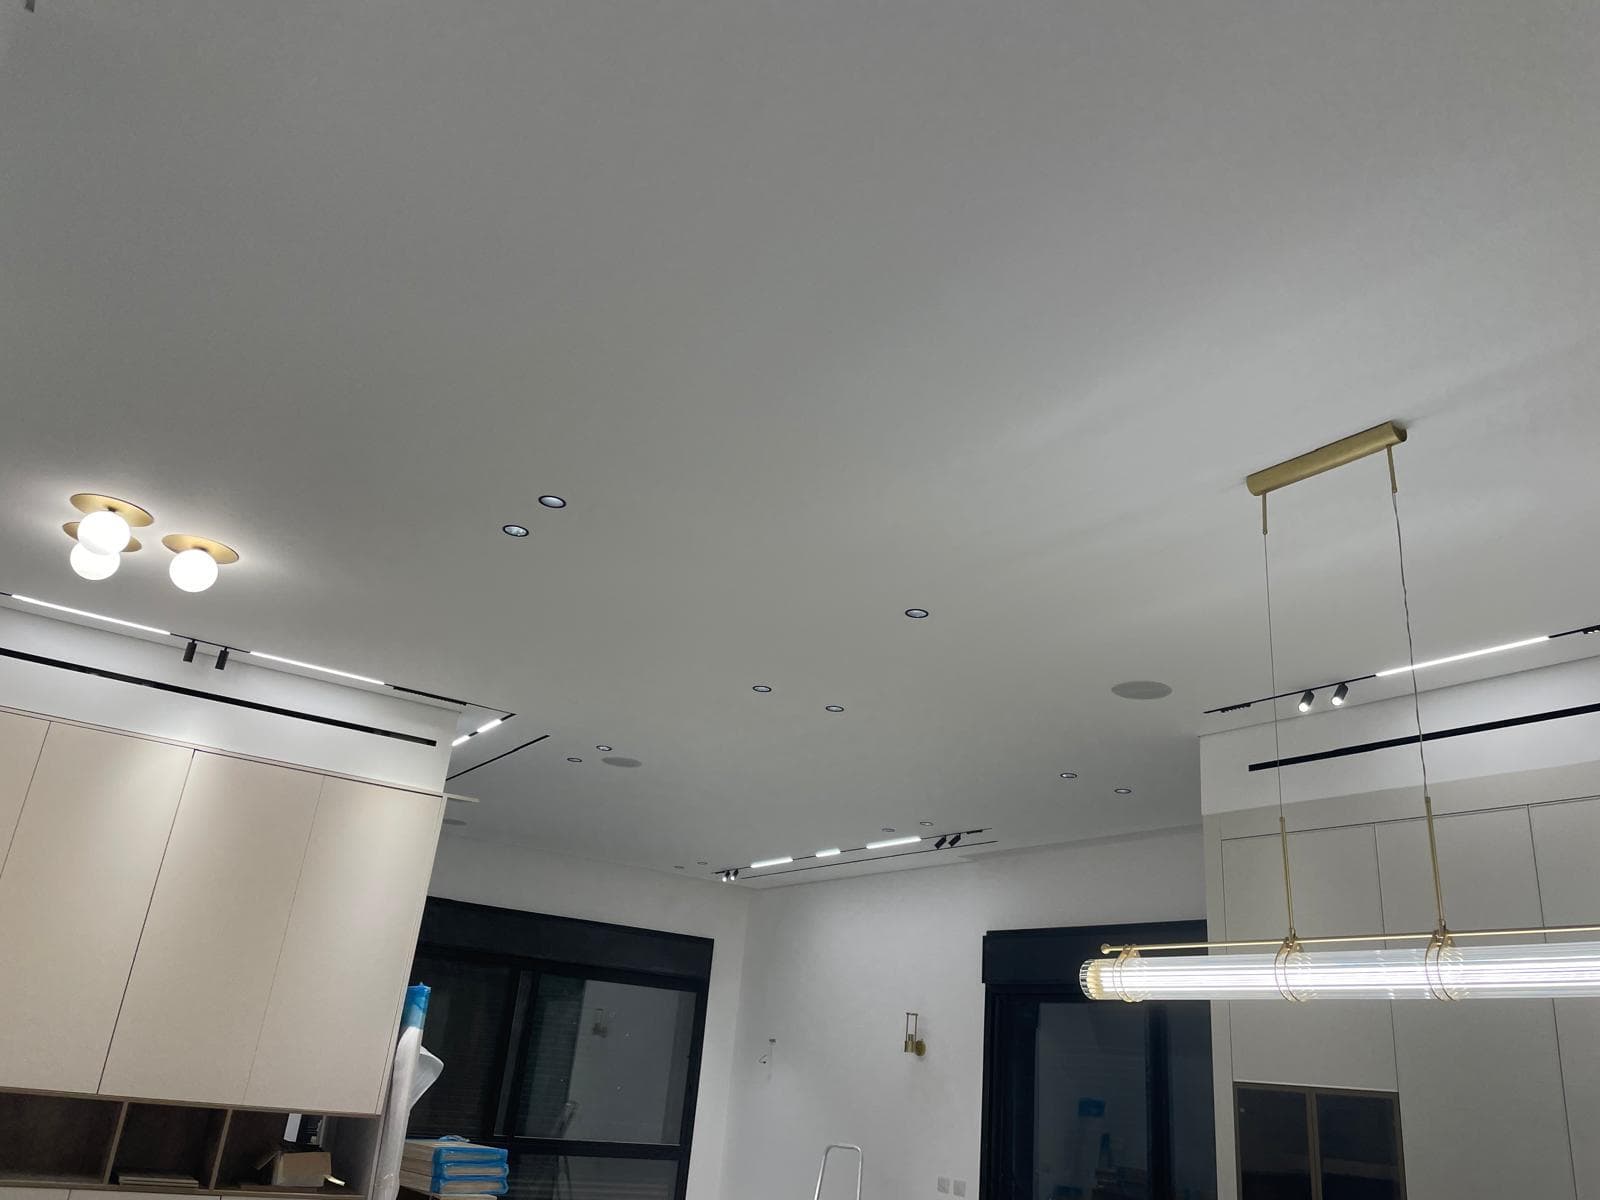
Real Wasatch Front per-square-foot ranges by finish level. Your exact number is set by a free on-site visit — these are honest estimates, not quotes.
Standard
$40–$55 / sq ft
Clean, durable finishes done right.
- Drywall, tape & texture
- Paint, trim & interior doors
- Standard flooring & lighting
Enhanced
$52–$70 / sq ft
Upgraded materials, trim, and detail.
- Everything in Standard
- Upgraded materials & trim detail
- Custom lighting & a bath
Premium
$68–$90 / sq ft
Top-tier materials and custom detail.
- Everything in Enhanced
- Top-tier finishes
- Built-ins & custom detail
What goes in a finished basement
Make it whatever you need.
The most efficient square footage in your home — finished to fit how your family actually lives, all within a non-structural, under-$50,000 scope.
Family & rec room
The flexible heart of a finished basement — open space for movie nights, games, and everyday living.
Plan itHome theater
A dedicated room with the lighting, wiring layout, and finishes for a real cinema feel.
Plan itHome office
A quiet, finished office for remote work — proper lighting, outlets, and a door that closes.
Plan itGuest suite + bath
A bedroom with code egress and an added bath gives visiting family real privacy.
Plan itHome gym
Durable flooring, good lighting, and a clean finish for a workout space at home.
Plan itWet bar & kitchenette
A popular feature for entertaining — cabinetry, finishes, and plumbing coordination.
Plan itUtah basement code, in brief
Finished to code, the first time.
We finish to the parts of Utah / IRC code that apply to a non-structural basement finish, and refer the structural cut-ins out. The numbers that decide a legal basement bedroom:
- Ceiling height
- 7 ft
- Egress opening
- 5.7 sq ft
- Alarms
- Smoke + CO
- Radon
- Test first
Habitable rooms (6′8″ at halls, baths, beams)
Net clear; sill no higher than 44″
Hardwired and interconnected
EPA action level 4 pCi/L — common in Utah
Questions
Basement Finishing, answered.
How much does it cost to finish a basement in Utah?
It depends on square footage, ceiling height, current condition, and finish level. Most scoped basement finishes land in a mid-range budget under $50,000. Use the Finish Estimator for a range, then we confirm with a line-item quote after an on-site walkthrough.
Do you handle egress, electrical, and permits?
We identify permit needs during scoping and coordinate the licensed electrical and plumbing trades and any egress-related finishing for the work we perform. Work outside our R101 license is referred to the proper licensed contractor.
How long does a basement finish take?
A straightforward finish usually runs several weeks from start to final walkthrough, not months of open-ended scheduling. Drywall cure times and inspections are built into the schedule up front.
Let’s scope it straight.
One on-site visit, one clear written scope, one finish date. No vanishing act.