Basement Finishing in Alpine, UT
Alpine basements are rarely builder boxes. Most homes here are custom or semi-custom, set into the bench below Lone Peak and Box Elder Peak. The lower level is often a walkout with tall windows, a higher ceiling and the same trim and doors as the main floor. Finishing it well means matching that standard, not just closing the walls.
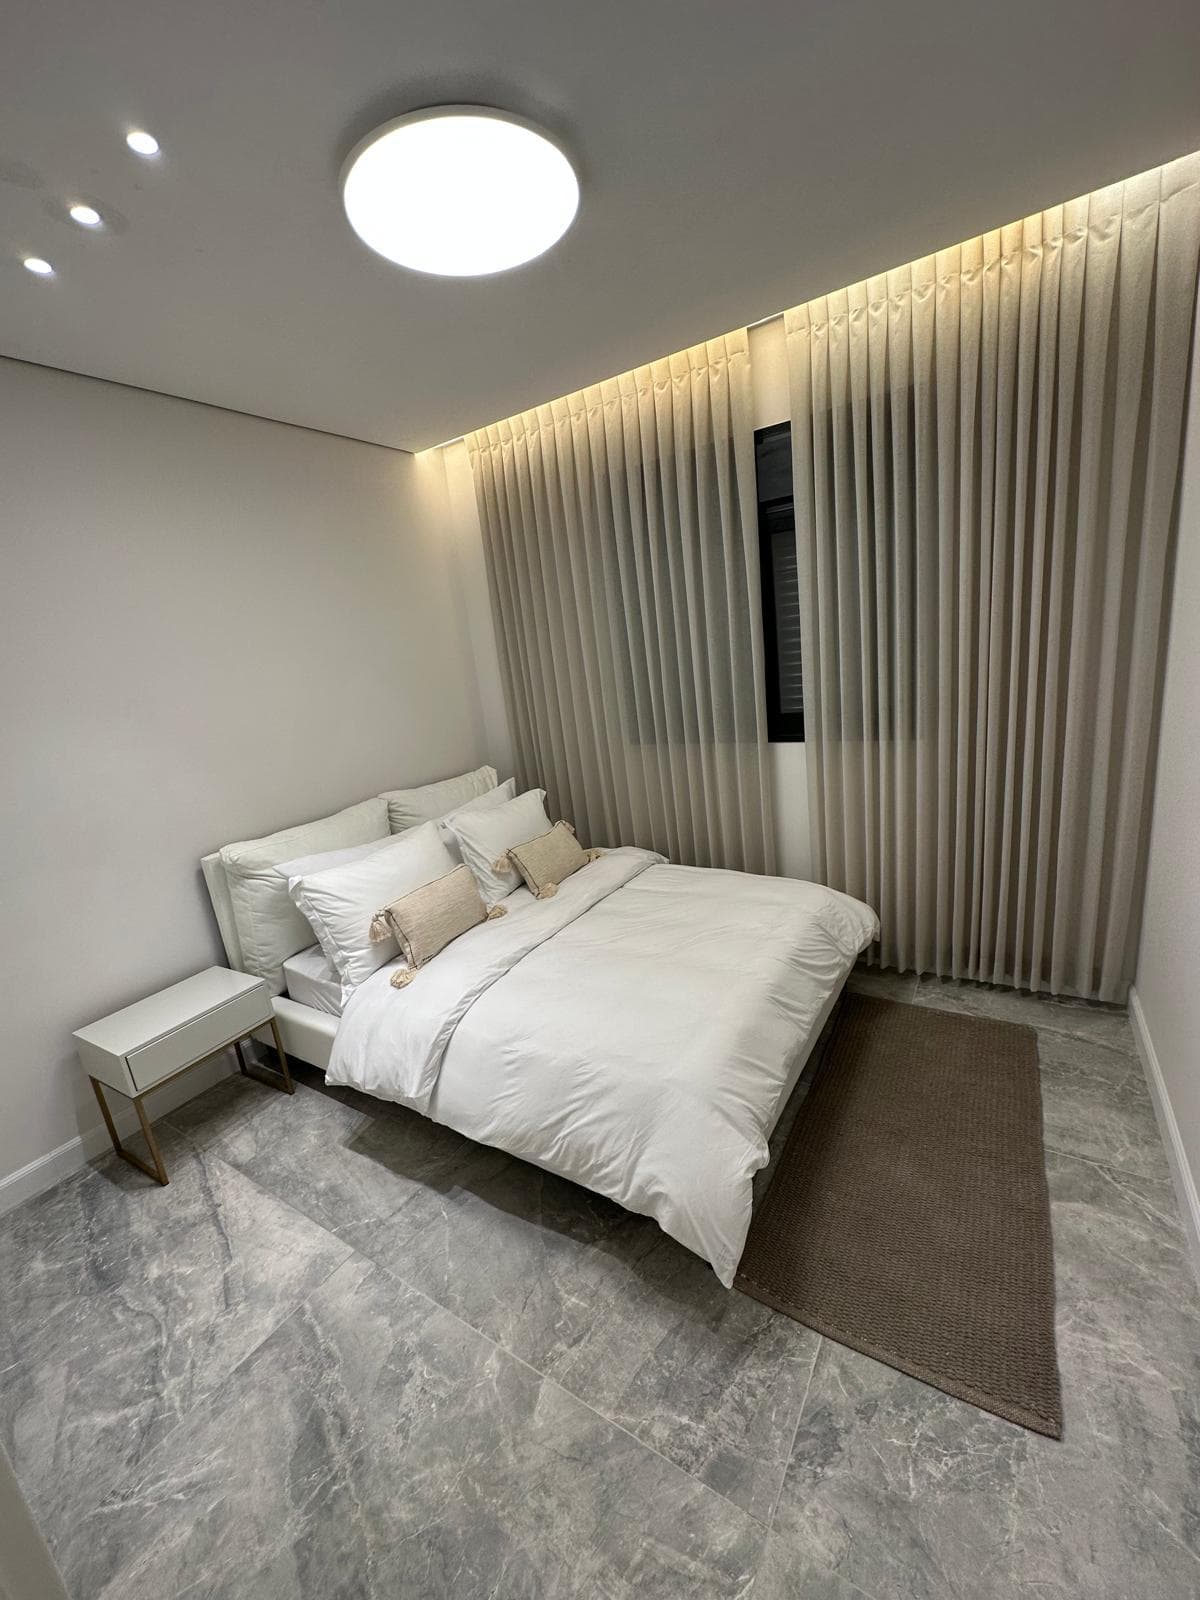
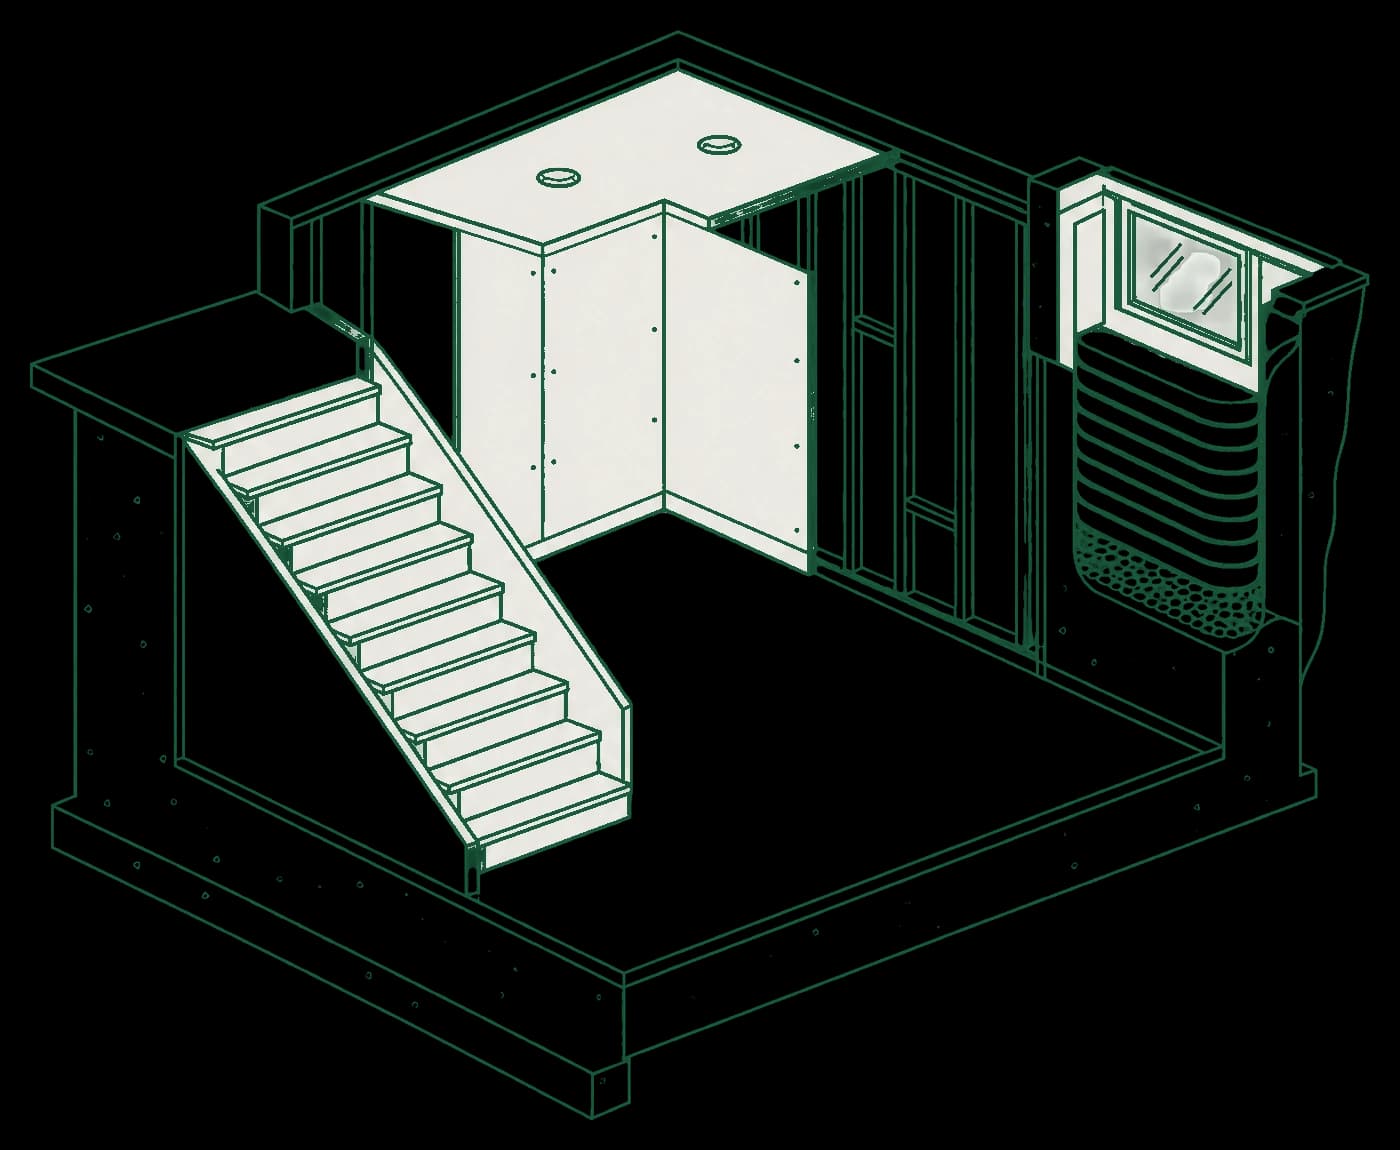
Local noteAlpine's custom homes often have walkout lower levels, taller walls and millwork worth matching.
What this includes
Framing, insulation, drywall to the finish level the light calls for, paint, trim, doors and flooring inside the existing footprint. Electrical and plumbing by licensed trades under their own permits.
Typical pricing
$40–$90 / sq ft
Driven by square footage, finish level, the condition of the space, and whether you add a bath.
An estimate, not a quote. Your real number follows an on-site visit and a written scope.
Get a free estimateWe show up
Scheduled consult, a protected job site, and a point of contact who answers.
You get it in writing
A written scope: what’s in, what’s not, what drives the price.
We finish the job
Punch list closed, site clean, the details handled.
Walkouts and the light that comes with them
A walkout basement on an Alpine hillside gets real daylight, often low and from the side. That light is lovely in a family room and unforgiving on drywall: every seam and screw pop shows. For walls that face big windows or run tall, we price a smoother drywall finish as its own line so you can decide where it is worth it, and we pick paint sheen with the light in mind. A walkout bedroom with its own exterior door or a full-size window often meets egress already, which we confirm at the first visit.
Matching the house upstairs
Custom homes have their own trim profiles, door styles and stain colors. Before we order anything, we photograph and measure what is upstairs: baseboard height, casing, door panels, hardware finish. The basement should look like it was built with the house. If a profile is no longer made, we tell you the closest match and show you a sample before it goes up.
Alpine permits and inspections
Alpine's Building Department requires a building permit for this work, and finished basements are listed on the city's fee schedule. The remodel application is the path, and inspections are requested through the city's building inspection line. We file, book the inspections and put the fee on your quote at exactly what the city charges.
The finish we deliver
See the work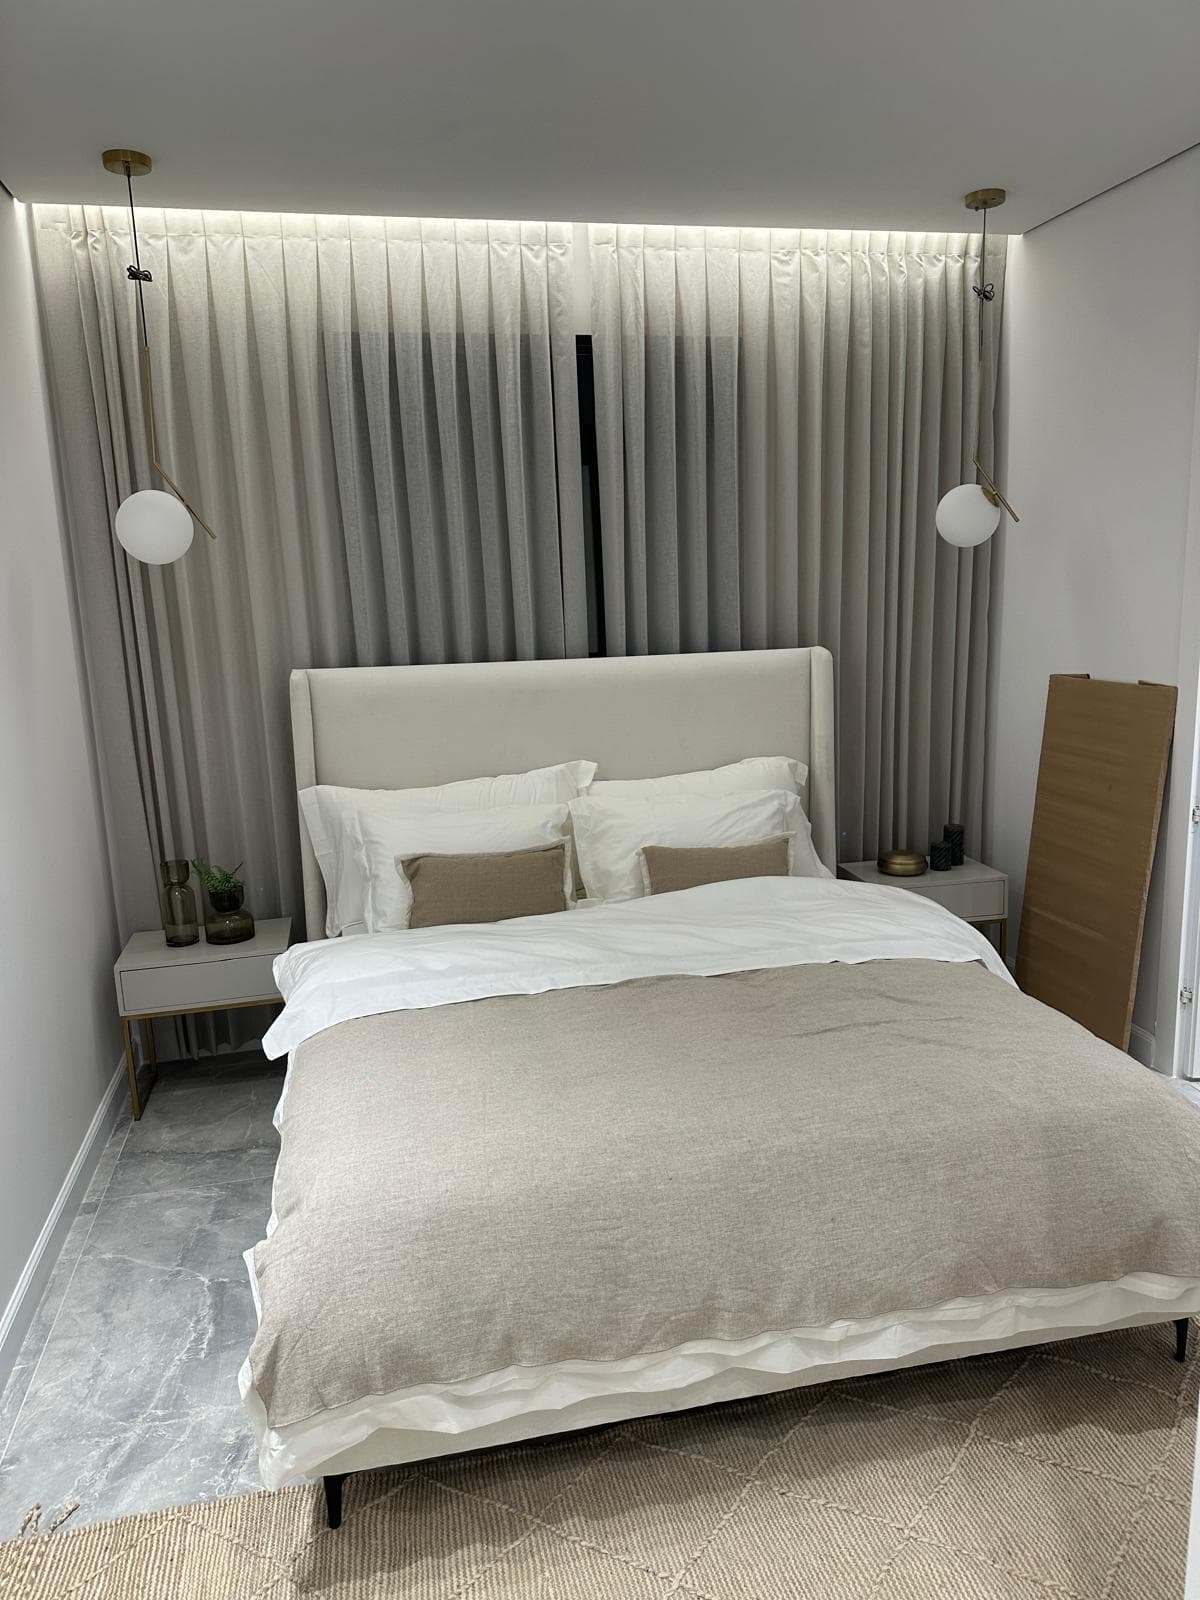
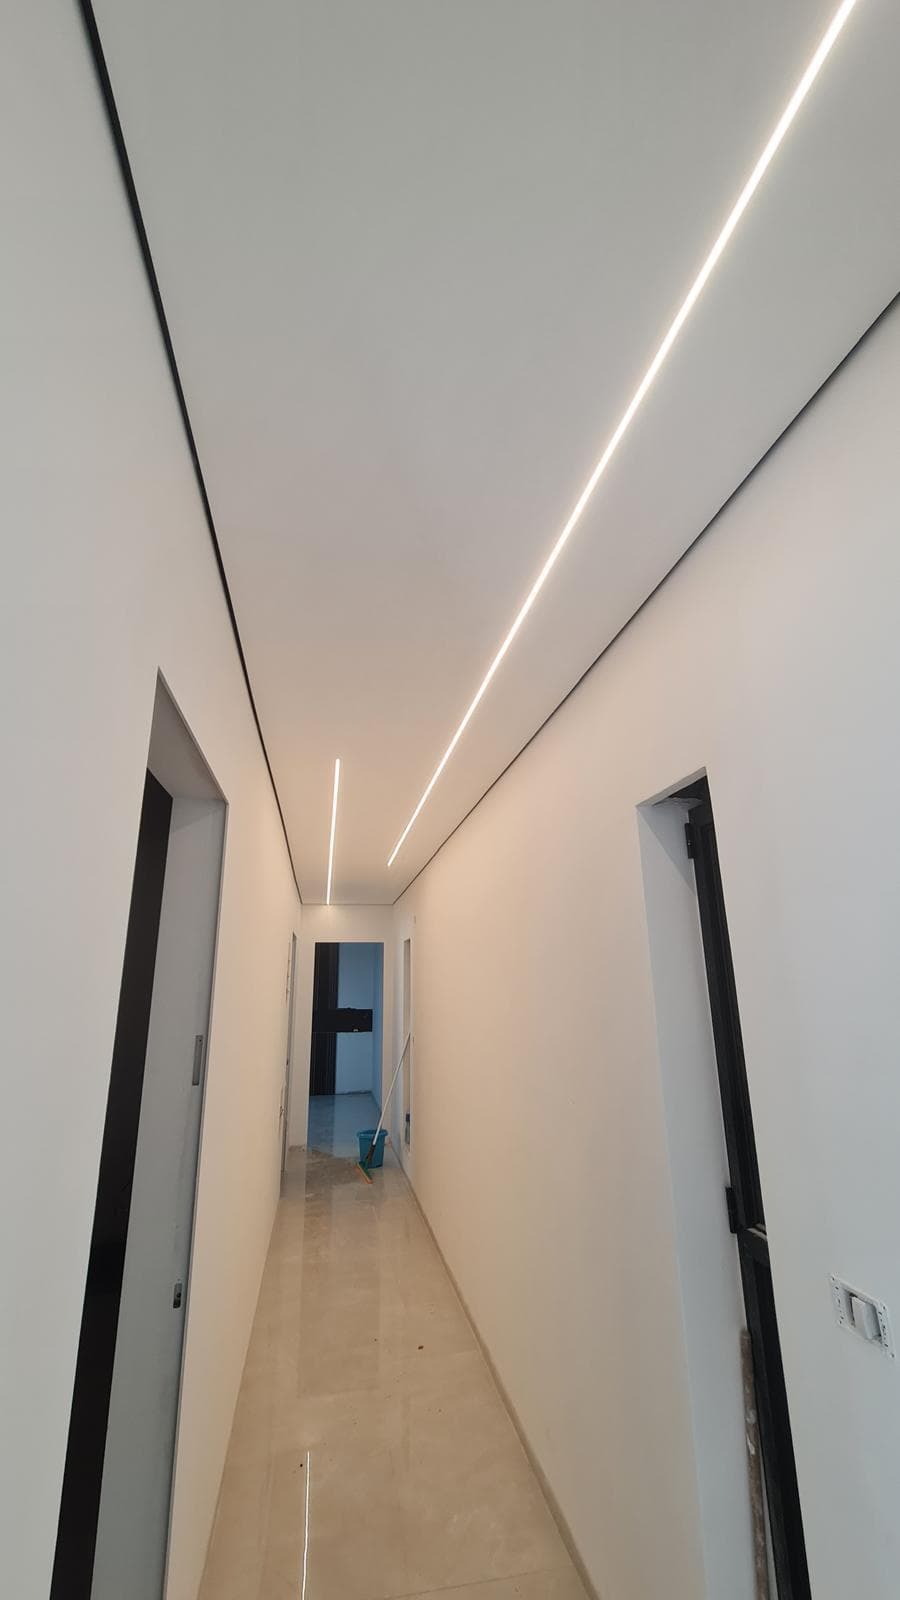
Basement Finishing in Alpine, answered.
Does Alpine require a permit to finish a basement?
Yes. Alpine requires a building permit, and finished basements are on its fee schedule. We file the remodel application and book the inspections.
Is a smoother drywall finish worth it in a walkout basement?
On walls that face big windows or run tall, often yes, because side light shows every seam. We price it per wall or per room so you only pay for it where the light makes it matter.
Can you match the trim and doors from upstairs?
Yes. We measure and photograph the existing baseboard, casing, doors and hardware and match them. Where a profile is discontinued, you see a sample of the closest match first.
Should we test for radon before finishing?
Yes. Utah's Department of Environmental Quality recommends testing every home. If the result is high, a certified mitigation company installs a system before we close the walls.
How long does an Alpine basement take?
Several weeks of on-site work after the permit is issued is typical for a few rooms. Walkout basements with custom millwork take longer, and every stage gets a target date on the quote.
My Alpine home has an unfinished basement that was roughed in by the builder. Can you finish it?
Yes. Many newer Alpine homes come with the basement already roughed in, meaning framing, stubbed plumbing, and an electrical panel are in place but the space is unfinished. We finish that space into rooms with drywall, paint, flooring, tile, trim, and bath finishes. This is interior finishing. If your plan requires moving structural elements, altering the foundation, or adding square footage, that falls outside our scope and we will point you to a licensed structural contractor.
Do walkout basements on Alpine's bench lots change how the finishing is done?
Somewhat. Walkout basements are common on Alpine's hillside and bench lots, and they usually bring more natural light through daylight windows and the walkout door. That shapes how we lay out finished rooms, plan paint and tile, and treat the brighter wall areas. The finishing work itself, drywall, paint, trim, tile, and flooring, stays the same in scope. We do not modify the structure, the foundation, or the exterior openings themselves; we finish the interior surfaces within that existing footprint.
Basement finishing cost in Alpine, UT.
Most finished basements on the Wasatch Front run about $40–$90 per sq ft depending on finish level — your exact number follows a free on-site visit.
Standard
$40–$55 / sq ft
Clean, durable finishes done right.
- Drywall, tape & texture
- Paint, trim & interior doors
- Standard flooring & lighting
Enhanced
$52–$70 / sq ft
Upgraded materials, trim, and detail.
- Everything in Standard
- Upgraded materials & trim detail
- Custom lighting & a bath
Premium
$68–$90 / sq ft
Top-tier materials and custom detail.
- Everything in Enhanced
- Top-tier finishes
- Built-ins & custom detail
Get your basement finishing quote in Alpine
Most finished basements on the Wasatch Front run about $40–$90 per sq ft depending on finish level — your exact number follows a free on-site visit.
Basement Finishing for Alpine homes.
Areas we serve
Many Wasatch Front homes are sold with an unfinished basement left as a bare concrete-and-stud shell, often with rough-ins already stubbed for a future bathroom. We finish within that existing footprint, working around the daylight or egress windows, furnace and water-heater areas, and the bulkheads common to local builds so the finished space matches the main floor.
Homes in Alpine sit on the bench below Lone Peak and Box Elder Peak, and the housing stock skews toward larger custom builds set into the foothills. That mix shapes what a finishing project looks like here. Many newer Alpine homes were delivered with a roughed-in basement, framing, stubbed plumbing, and an electrical panel in place, but no finished walls, flooring, or rooms. Finishing that space into bedrooms, a family room, a bath, or a home office is one of the most common requests in town, and the existing rough-in usually makes the work cleaner and more predictable.
Older Alpine homes ask for more. Walls may need more prep before paint, drywall seams and textures from earlier eras often need correction, and surfaces rarely sit perfectly plumb, so careful prep matters as much as the finish coat. Bench and hillside lots are common in Alpine, and walkout basements show up often, which affects natural light, daylight windows, and how a finished lower level is laid out. Across both new and older homes, owners here tend to expect higher-end finishes, so tile, trim, cabinetry detail, and paint quality carry the project.
All of this stays within interior finishing: drywall, paint, tile, trim, basement finishing, and bath updates. Anything touching the foundation, structure, or square-footage additions sits outside this scope and is referred to a licensed structural contractor.
Basement Finishing in other cities

Get your free estimate.
One visit, a written line-item quote and a target finish date. You know the price before any work starts.