Highland, UT · Licensed R101
Basement Finishing in Highland, UT
Highland homes sit on large, semi-rural lots, and that often means a generous basement waiting to become real living space. Wasatch Finish converts that footprint into finished rooms your family actually uses, a media room, a guest suite, a home office for remote work. We handle framing of non-structural walls, insulation, electrical and plumbing coordination, drywall, trim, and finishes, all kept within a clear, scoped plan. You will know the layout, the timeline, and the budget before we start, and you will hear from us at each phase. The result is a basement that feels like part of the house, finished cleanly and built to last.
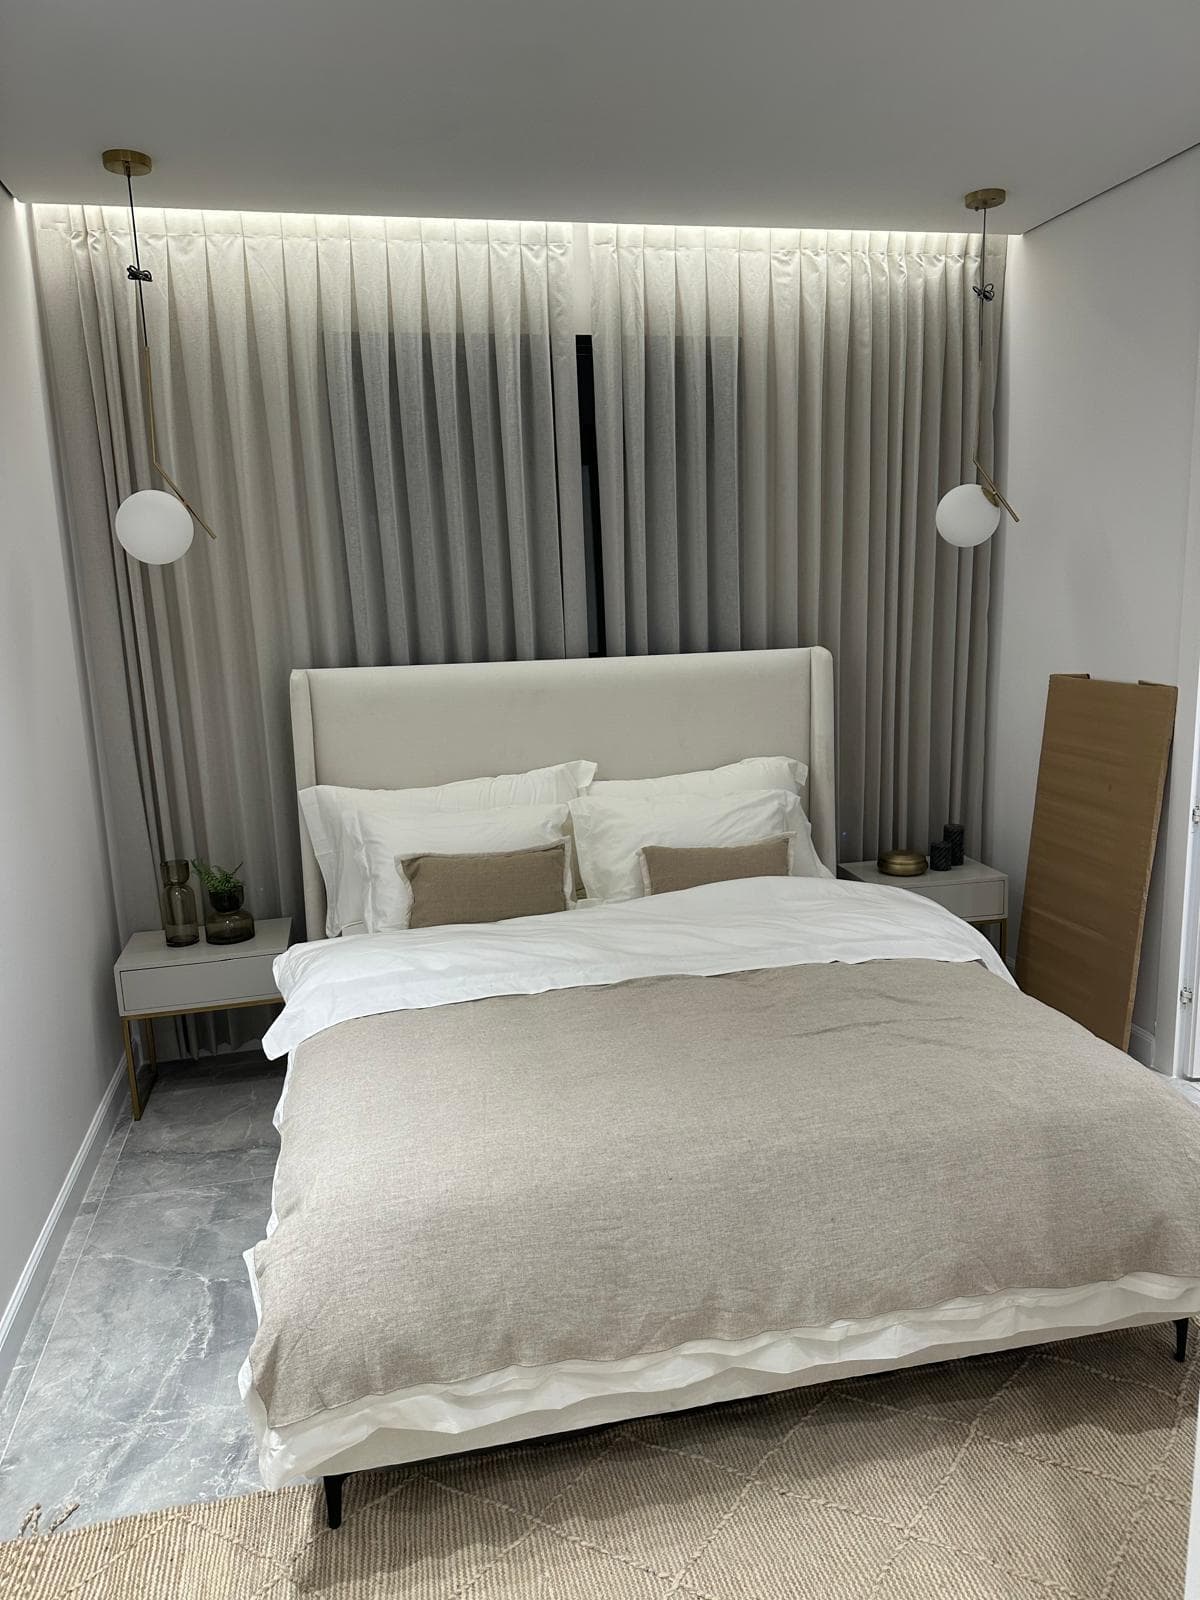
Local noteHighland homes sit on large, semi-rural lots with generous basements.
What this includes
This covers non-structural basement finishing such as partition framing, insulation, drywall, electrical and plumbing coordination, flooring, and trim, with projects scoped under $50,000.
- Framing within the existing footprint
- Insulation, drywall, taping, and texture
- Paint, trim, baseboard, and interior doors
- Electrical and plumbing trade coordination
- Flooring prep and finish details
Typical pricing
$40–$90 / sq ft
Driven by square footage, finish level, the condition of the space, and whether you add a bath.
An estimate, not a quote. Your real number follows an on-site visit and a written scope.
Get a straight quoteWe show up
Scheduled consult, a protected job site, and a point of contact who answers.
We quote it straight
A written scope — what’s in, what’s not, what drives the price.
We finish the job
Punch list closed, site clean, the details handled.
The finish we deliver
See the work →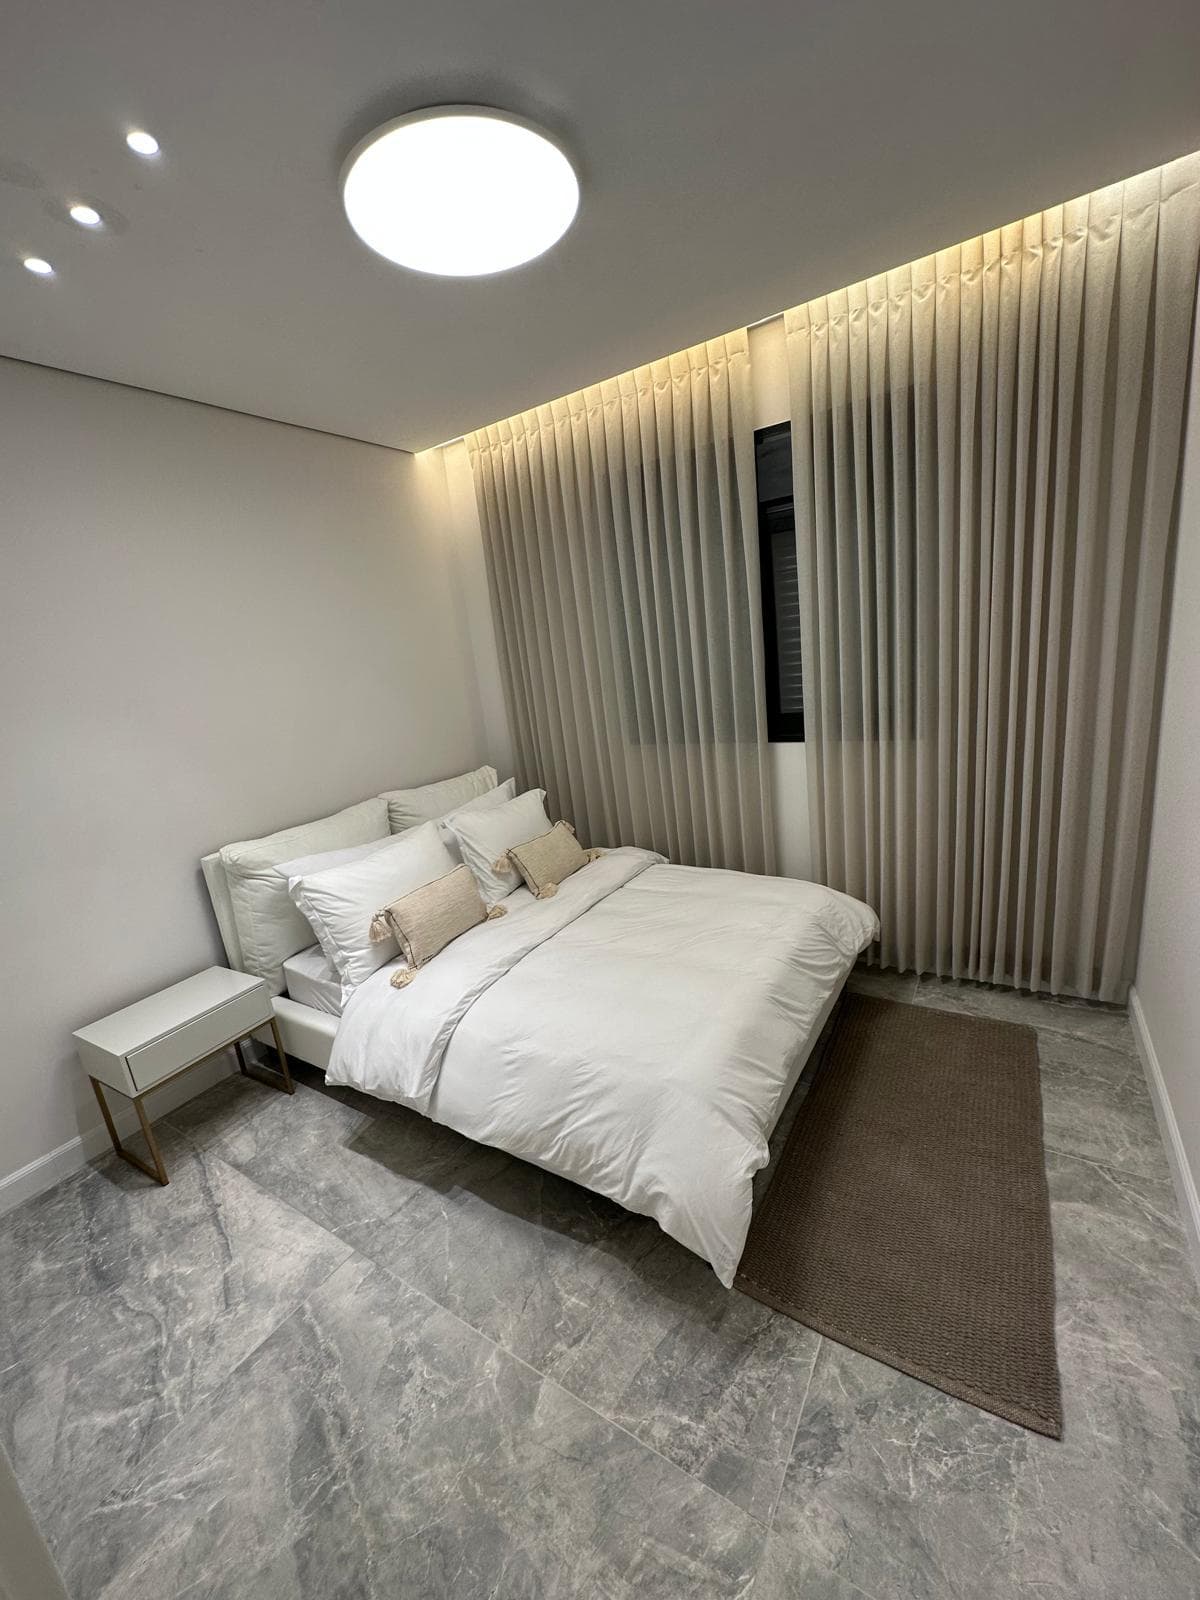
Questions
Basement Finishing in Highland, answered.
Can you finish just part of our Highland basement?
Yes. Many Highland homeowners start with a single zone, such as a theater room or a guest bedroom and bath, and leave the rest open. We scope the project to exactly the area you want finished so the budget stays predictable.
Do you handle the permits for a basement finish?
We coordinate the finishing permits required by Highland City and build to code as a licensed Utah DOPL R101 contractor. You stay informed at each inspection without managing the paperwork yourself.
Will the finished basement match the rest of our home?
Yes. We match trim profiles, paint, door styles, and flooring to your existing finishes so the basement reads as part of the home, not an afterthought.
How much does it cost to finish a basement on the Wasatch Front?
Most finished basements run about $40-$90 per square foot depending on finish level, with simple open layouts at the low end and finishes with a bathroom, wet bar, or built-ins at the high end. The biggest cost drivers are square footage, how many rooms and walls you frame, the number of plumbing fixtures, and flooring and trim choices. Because we work under Utah DOPL R101 (non-structural, under $50,000), we scope each project to stay within that cap and give you a fixed, itemized quote.
How long does it take to finish a basement?
A typical basement finish takes several weeks once permits are in hand, varying with square footage, room count, and finish complexity. The sequence is framing, rough-ins and inspection, insulation, drywall, paint, flooring, trim, and final fixtures, with city inspections at set milestones that affect the calendar. Open layouts move faster than ones with a bathroom or multiple rooms. We give you a written schedule with milestones up front so you know what happens each week.
What's included in a basement finishing project?
A finished basement typically includes framing, insulation, drywall, paint, flooring, doors, trim, electrical for lights and outlets, and any rooms in your plan such as a bedroom, bathroom, or family room. Egress windows, plumbing for a new bath, and electrical capacity are scoped per project and noted in the quote. We handle the non-structural finishing under R101; structural changes, new sub-panels, or relocating a main plumbing stack are referred to the right licensed trade.
Do I need a permit and inspections to finish my basement?
Yes, finishing a basement requires a building permit and city inspections in every Wasatch Front community, because you are adding living space with electrical, framing, and often plumbing. Inspectors check framing, electrical, insulation, and final work at set stages, and a bedroom generally needs a code-compliant egress window. We build to code and coordinate inspections; cutting a new egress opening into the foundation is structural, so that part is handled by the appropriate licensed trade.
How does the basement finishing quote work?
The quote starts with a walkthrough of your unfinished space and goals, then we measure, confirm the layout, and price each part of the job in an itemized, fixed proposal. You see line items for framing, drywall, flooring, electrical, any bathroom, and finishes, so there are no surprise lump sums. Because we operate under Utah DOPL R101, total non-structural scope stays under $50,000, and anything structural or specialized-trade work is flagged and referred to another licensed pro.
My Highland basement is already roughed-in. What does finishing it actually involve?
If your builder left the basement roughed-in, the framing layout, plumbing stub-outs, and HVAC are usually already set, so finishing is the non-structural work: insulation and drywall, texture, paint, trim and doors, flooring, and finishing a roughed-in bath. We work within that existing layout. If you want to move or add structural elements, that is outside our scope and we will point you to the right licensed trade.
I have an older Highland home. Why does my project need more prep than a newer build?
Older Highland homes often have settling, dated textures, and finishes from earlier remodels, so surfaces frequently need correction before new drywall, paint, or trim will look clean. We assess that prep up front and include it in the plan so the finished result holds up. We stay within non-structural finishing; if prep reveals a structural concern, we will flag it and refer you out rather than work outside our license.
Cost in Highland
Basement finishing cost in Highland, UT.
Most finished basements on the Wasatch Front run about $40–$90 per sq ft depending on finish level — your exact number follows a free on-site visit.
Standard
$40–$55 / sq ft
Clean, durable finishes done right.
- Drywall, tape & texture
- Paint, trim & interior doors
- Standard flooring & lighting
Enhanced
$52–$70 / sq ft
Upgraded materials, trim, and detail.
- Everything in Standard
- Upgraded materials & trim detail
- Custom lighting & a bath
Premium
$68–$90 / sq ft
Top-tier materials and custom detail.
- Everything in Enhanced
- Top-tier finishes
- Built-ins & custom detail
Free estimate
Get your basement finishing quote in Highland
Most finished basements on the Wasatch Front run about $40–$90 per sq ft depending on finish level — your exact number follows a free on-site visit.
Basement Finishing in Highland
Basement Finishing for Highland homes.
Areas we serve
Many Wasatch Front homes are sold with an unfinished basement left as a bare concrete-and-stud shell, often with rough-ins already stubbed for a future bathroom. We finish within that existing footprint, working around the daylight or egress windows, furnace and water-heater areas, and the bulkheads common to local builds so the finished space matches the main floor.
Highland sits where the Wasatch Front meets foothill terrain, with Lone Peak and the high ridgeline standing over neighborhoods of large, semi-rural lots. Most homes here were built for families who moved in for the long run, and that shapes what gets finished. A common project in Highland is the basement: newer builds often come roughed-in, with framing, plumbing stub-outs, and an HVAC plan already in place, which means the finishing work is drywall, paint, trim, doors, flooring, and a clean bath buildout rather than starting from bare concrete.
Older Highland homes usually need more prep first, since settling, dated finishes, and earlier remodels leave surfaces that have to be corrected before new work looks right. Bench and hillside lots add walkout basements that take real daylight, so finished lower levels here can live like main floors with proper egress and natural light planning. Given Highland's generous floor plans and deep basements, scope tends to be larger square footage than a typical starter home, which is exactly where careful sequencing and finish quality matter.
We handle the non-structural side: basement finishing, bathrooms, drywall, texture, paint, trim, and interior carpentry. Anything structural, foundation, or an addition falls outside our scope and we refer those out. The goal in Highland is a finished space that matches the quality of the house it belongs to and holds up for the years a family plans to stay.
Basement Finishing in other cities
Let’s scope it straight.
One on-site visit, one clear written scope, one finish date. No vanishing act.