Bathroom Remodeling in Highland, UT
Highland homes are big, and so are their bathrooms. The typical job here is a primary bath that was nice when the house was built and now needs a new shower, a new vanity and better light. The other is a basement bathroom left as a rough-in while the family grew into the rest of the house. We are based in Highland, so these are some of the jobs closest to home.

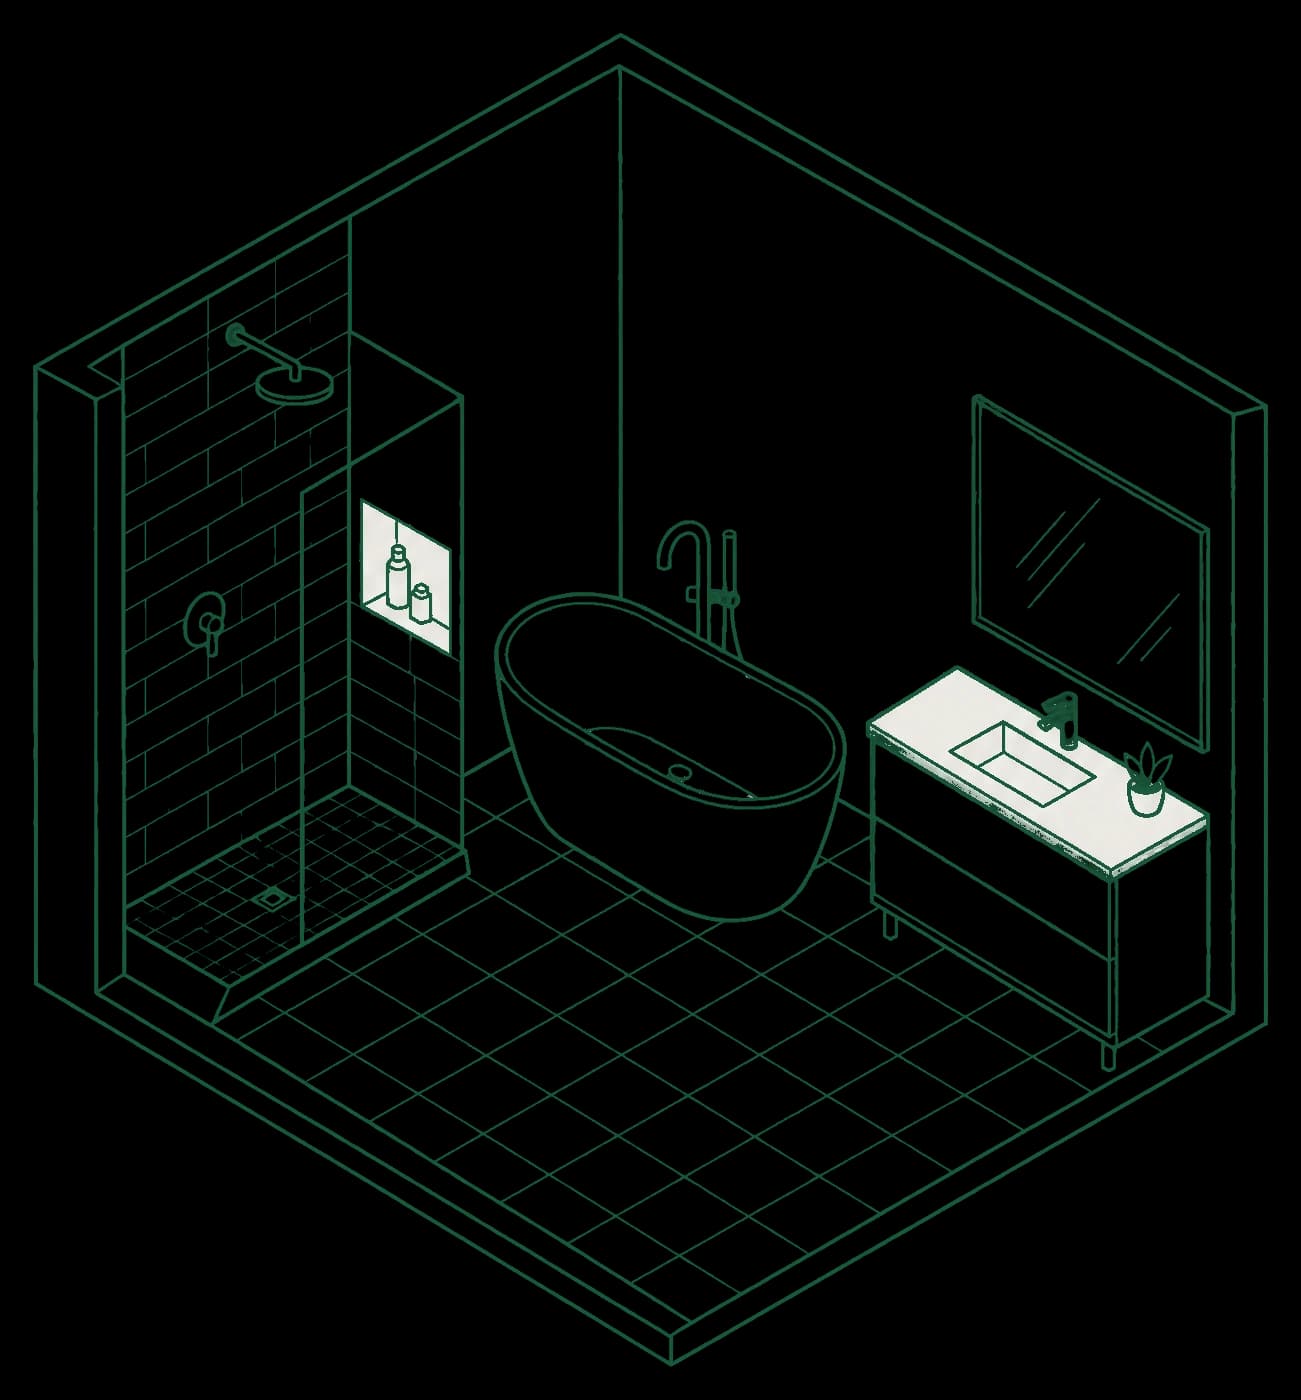
Local noteHighland's larger homes often have a dated primary bath upstairs and an unfinished bath downstairs.
What this includes
Demolition, backer board and drywall, tile, tub and shower surrounds, vanity, mirrors, trim and paint. Plumbing and electrical by licensed trades under their own permits.
Typical pricing
From about $12,000
Driven by tile, fixtures, the vanity, and the size of the room.
An estimate, not a quote. Your real number follows an on-site visit and a written scope.
Get a free estimateWe show up
Scheduled consult, a protected job site, and a point of contact who answers.
You get it in writing
A written scope: what’s in, what’s not, what drives the price.
We finish the job
Punch list closed, site clean, the details handled.
What needs a permit in Highland
Highland requires a permit for any change to the structure and for any installation or improvement to the electrical, plumbing or mechanical systems. Moving a drain, adding a circuit or running a new fan duct needs one; a bath that keeps every fixture in place and only gets new tile, a vanity and paint may not. We confirm with the Building Division before the quote. When a tiled shower is part of a permitted job, Highland's inspection list includes a shower-pan inspection before tile goes on, and inspections run Monday through Thursday. We plan the schedule around both.
Primary baths in bigger homes
In Highland's larger primary baths, the usual plan is to give up a tub nobody uses for a bigger tiled shower and to rework the vanity wall so two people can get ready at once. We bring tile and vanity samples to the walkthrough so the choices are made in the room's own light.
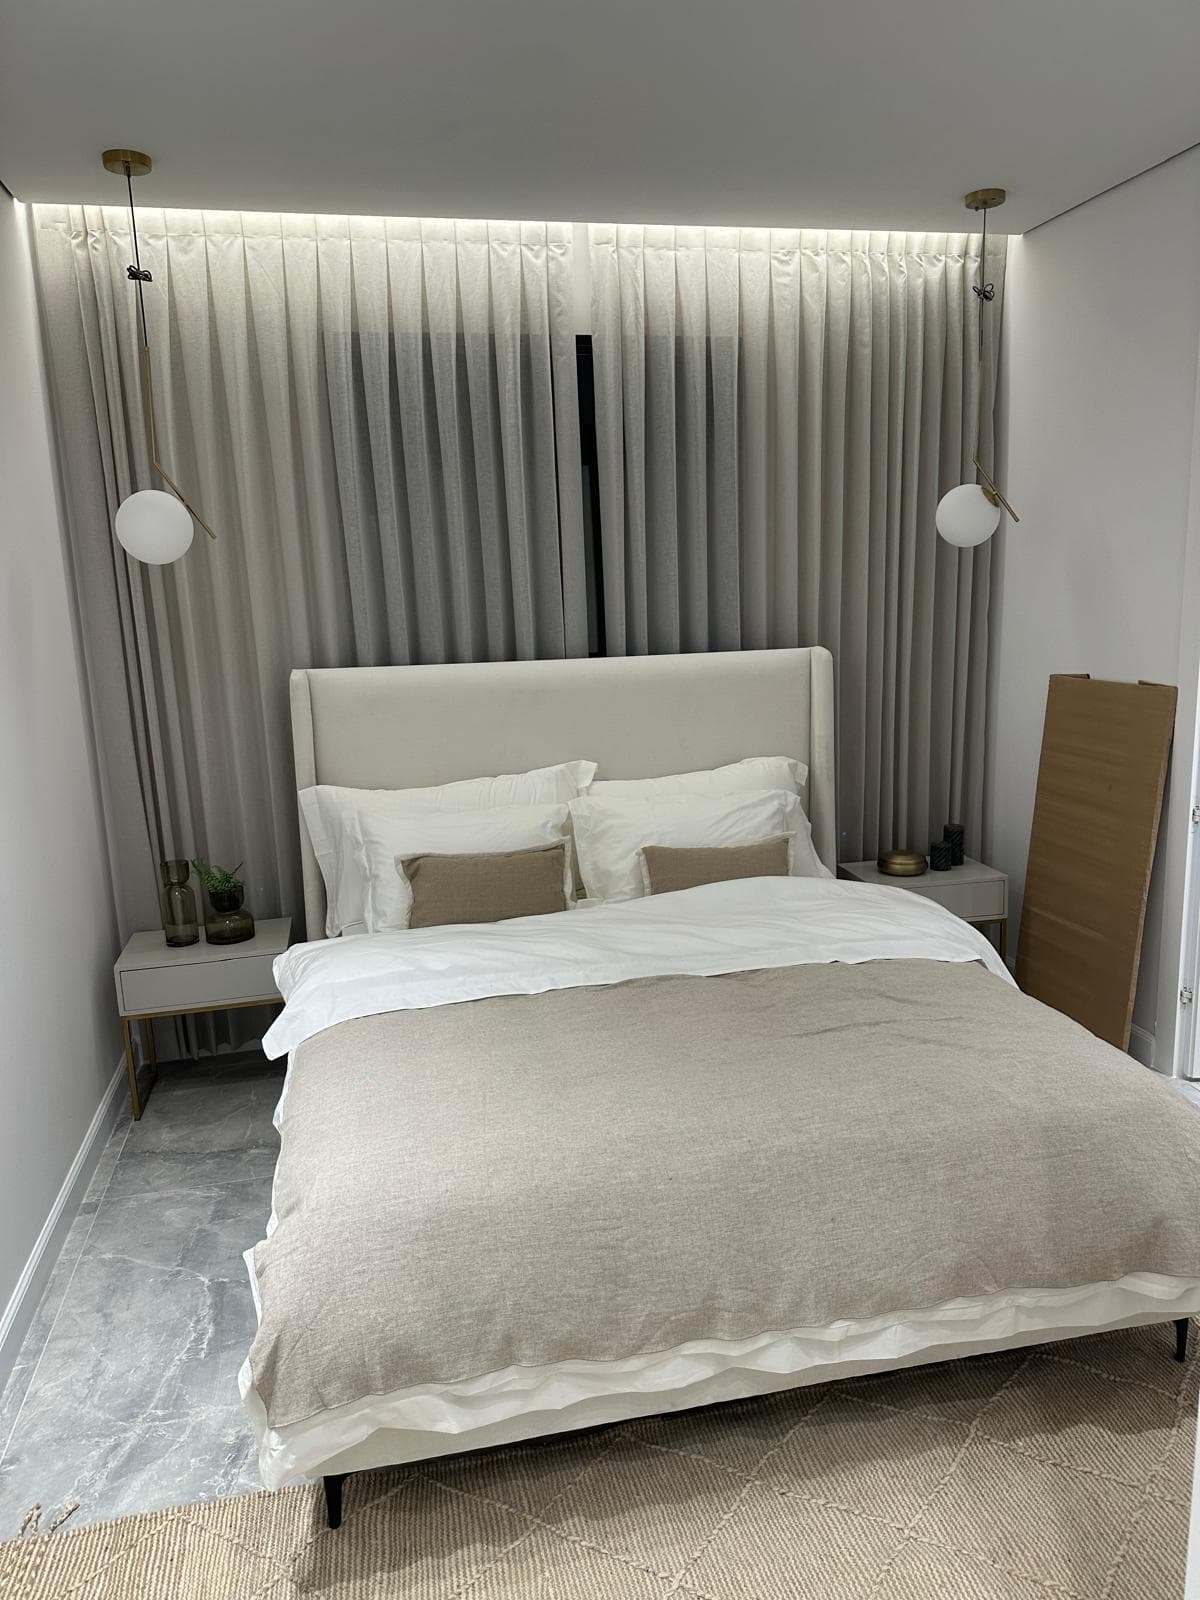
The finish we deliver
See the work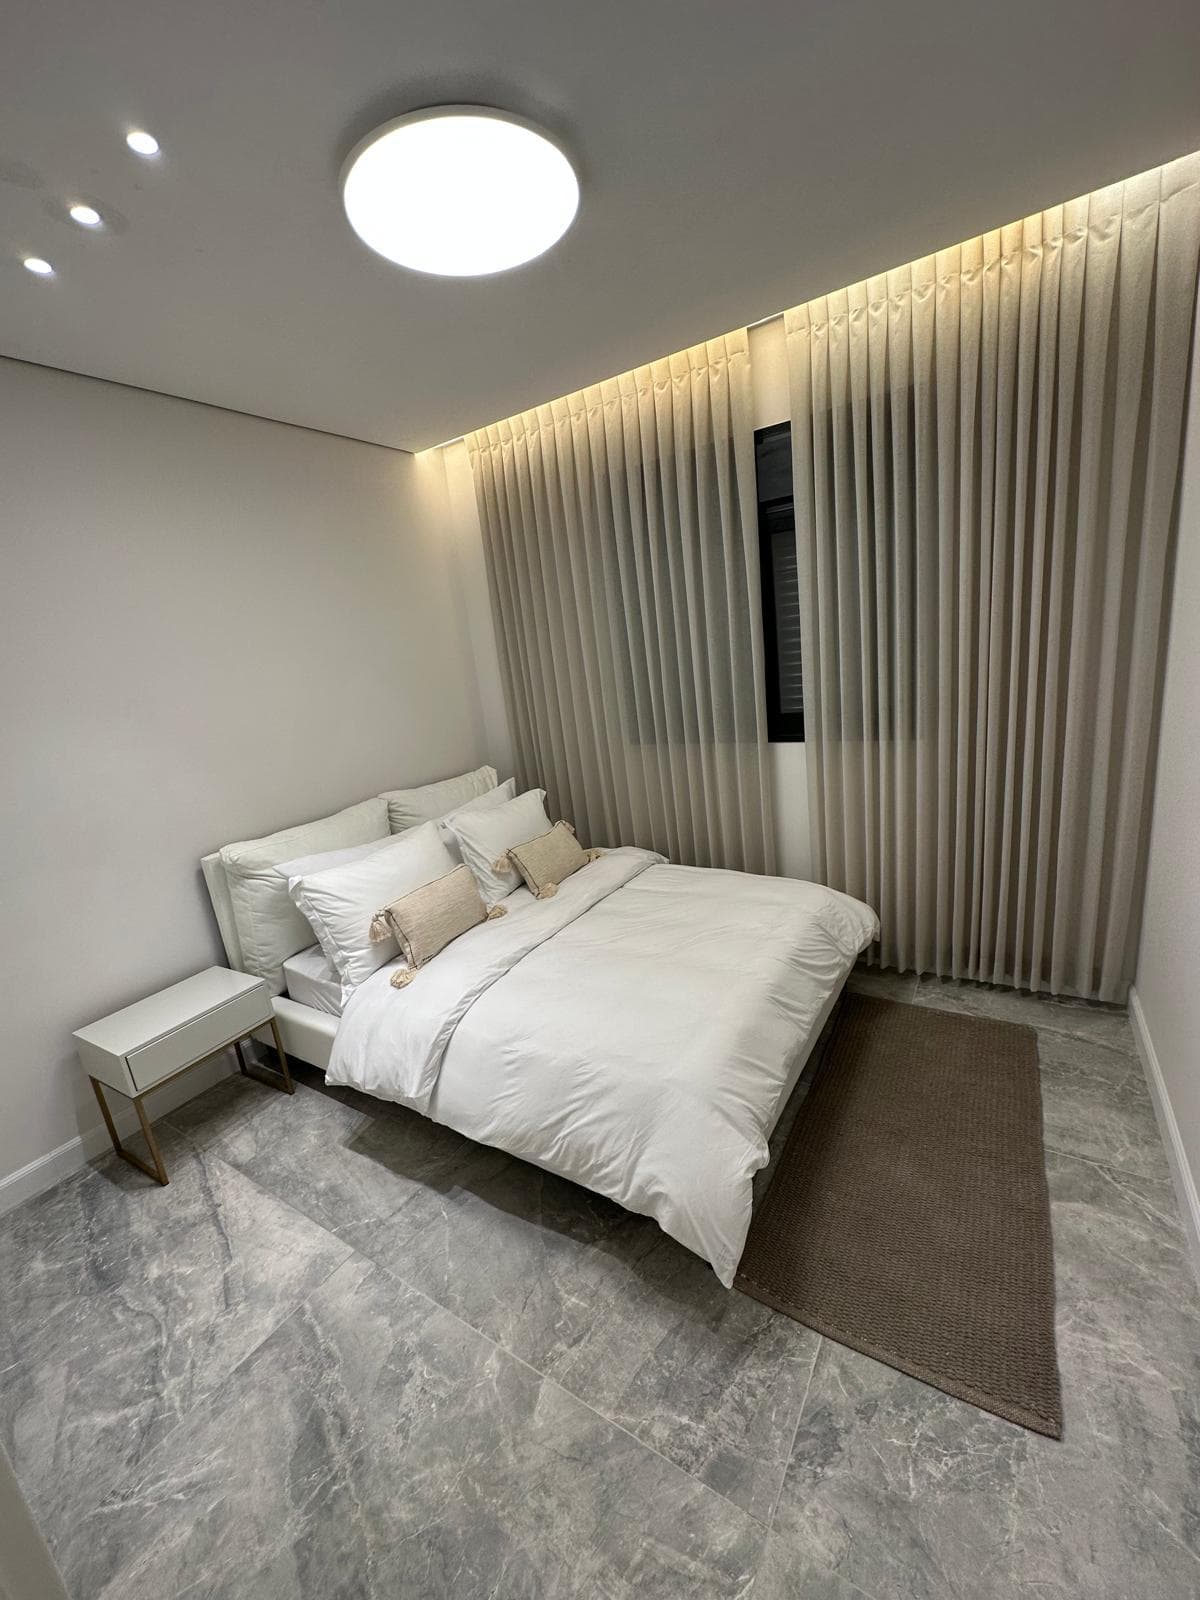
Bathroom Remodeling in Highland, answered.
Do I need a permit to remodel a bathroom in Highland?
Not always. Highland requires a permit for any electrical, plumbing or mechanical installation or improvement, so new lines or circuits need one; a cosmetic refresh may not. We confirm your plan with the Building Division before the quote.
Can you replace our tub with a walk-in shower?
Yes. The plumber changes the drain and valve, the shower pan is built and inspected before tile goes on, and then we tile and finish the room.
Can you finish the roughed-in bathroom in our basement?
Yes. The plumber confirms the rough-in and sets the fixtures; we build and finish the room. It is often worth planning with the rest of the basement under one permit.
How long will our bathroom be out of use?
Two to four weeks of on-site work is typical. Highland inspects Monday through Thursday, so we time the plumbing and shower-pan inspections early in the week to keep the room from sitting open.
Get your bathroom remodeling quote in Highland
Most finished basements on the Wasatch Front run about $40–$90 per sq ft depending on finish level — your exact number follows a free on-site visit.
Bathroom Remodeling for Highland homes.
Areas we serve
Wasatch Front homes run a wide age range, so bathrooms here often mean swapping a builder-grade fiberglass tub-surround for tile in a newer home, or refreshing dated finishes and worn grout in an older one. We work within the existing footprint — same tub, sink, and toilet locations — which keeps the plumber's part small and puts the budget into tile, the vanity and the finish.
Highland sits where the Wasatch Front meets foothill terrain, with Lone Peak and the high ridgeline standing over neighborhoods of large, semi-rural lots. Most homes here were built for families who moved in for the long run, and that shapes what gets finished. A common project in Highland is the basement: newer builds often come roughed-in, with framing, plumbing stub-outs, and an HVAC plan already in place, which means the finishing work is drywall, paint, trim, doors, flooring, and a clean bath buildout rather than starting from bare concrete.
Older Highland homes usually need more prep first, since settling, dated finishes, and earlier remodels leave surfaces that have to be corrected before new work looks right. Bench and hillside lots add walkout basements that take real daylight, so finished lower levels here can live like main floors with proper egress and natural light planning. Given Highland's generous floor plans and deep basements, scope tends to be larger square footage than a typical starter home, which is exactly where careful sequencing and finish quality matter.
We handle the finishing side: basement finishing, bathrooms, drywall, texture, paint, trim, interior carpentry, and handyman-scale repairs. Anything structural, foundation, or an addition falls outside our scope and we refer those out. The goal in Highland is a finished space that matches the quality of the house it belongs to and holds up for the years a family plans to stay.
Bathroom Remodeling in other cities

Get your free estimate.
One visit, a written line-item quote and a target finish date. You know the price before any work starts.