Bathroom Remodeling in Draper, UT
Draper bathrooms range from big primary baths in the newer homes on the east bench and in Suncrest to compact hall baths on the older streets in central Draper. The work is the same kind either way: new tile and a better shower, a vanity that fits how you use the room, light that works at the mirror, and paint that holds up to steam. Licensed plumbers and electricians make the connections, and we run the job in order so the room is out of use for as few days as possible.

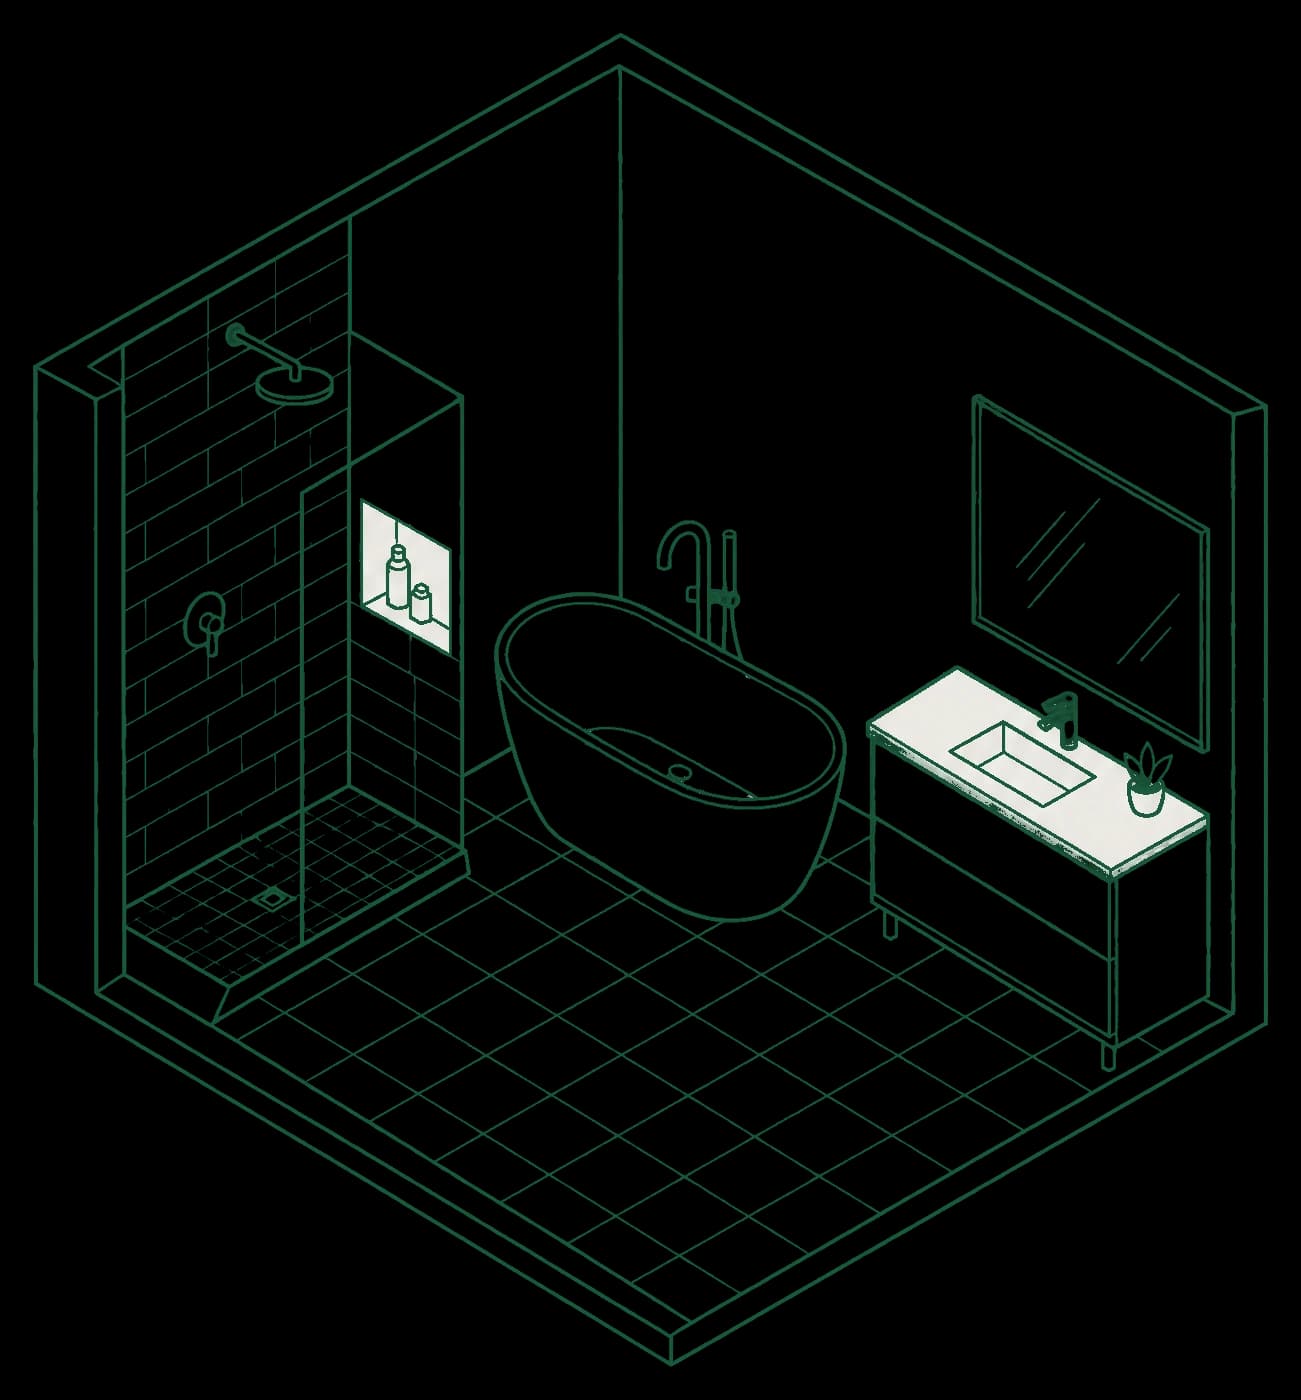
Local noteDraper's basement checklist says a bathroom must vent outside or have an openable window of at least 1.5 sq ft.
What this includes
Demolition, backer board and drywall, tile, tub and shower surrounds, vanity, mirrors, trim and paint. Plumbing and electrical by licensed trades under their own permits.
Typical pricing
From about $12,000
Driven by tile, fixtures, the vanity, and the size of the room.
An estimate, not a quote. Your real number follows an on-site visit and a written scope.
Get a free estimateWe show up
Scheduled consult, a protected job site, and a point of contact who answers.
You get it in writing
A written scope: what’s in, what’s not, what drives the price.
We finish the job
Punch list closed, site clean, the details handled.
Basement bathrooms in Draper
If the bathroom is part of a basement finish, Draper's checklist adds a clear rule: the bathroom has to vent outside, or have a window with at least 1.5 square feet of openable area. In most basements that means an exhaust fan ducted outside and wired by a licensed electrician. The ceiling over it still has to meet the code minimum, so we check the ducts and beams above it at the walkthrough. Plans go to the city as unlocked PDFs, and Draper invoices a $100 application fee after submittal.
Primary baths on the east bench
In the larger east-bench and Suncrest homes, the common request is trading a garden tub nobody uses for a bigger walk-in shower. We bring tile and vanity samples to the walkthrough and plan the shower layout with the plumber so the drain, valve and niche line up.
The finish we deliver
See the work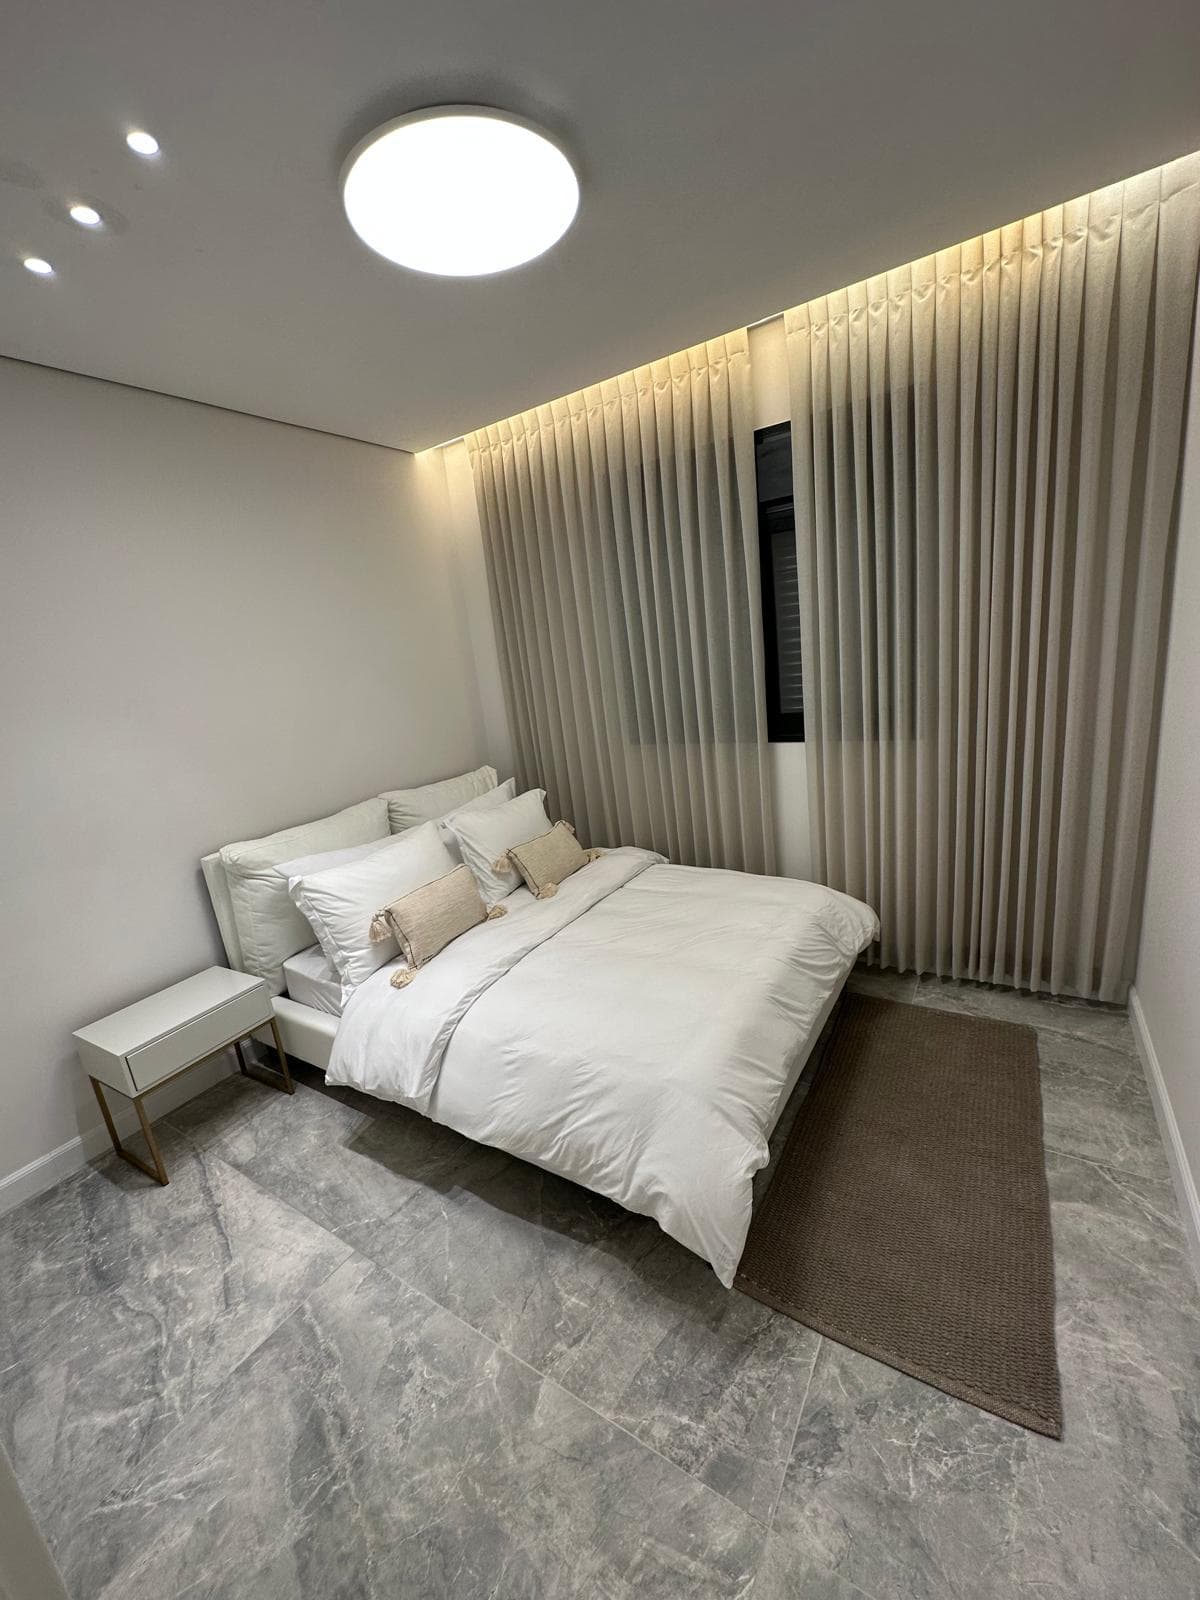
Bathroom Remodeling in Draper, answered.
Do I need a permit to remodel a bathroom in Draper?
Draper's building pages say a permit and inspection are required when a home is remodeled. New finishes with every fixture in place may be treated differently than new plumbing or electrical, so we confirm with the city before quoting and file if needed.
Does a basement bathroom in Draper need a fan?
It has to vent outside or have an openable window of at least 1.5 square feet. Most basement baths get an exhaust fan ducted outside, wired by a licensed electrician.
Can you turn our tub into a walk-in shower?
Yes. The plumber changes the drain and valve as needed, the new pan is built and tested before tile, and then we tile and finish the room. Each trade's part is priced separately on the quote.
How long does a Draper bathroom remodel take?
Usually two to four weeks of work in the room itself. We order tile, the vanity and the glass during planning, so demo starts only when everything is on hand.
Get your bathroom remodeling quote in Draper
Most finished basements on the Wasatch Front run about $40–$90 per sq ft depending on finish level — your exact number follows a free on-site visit.
Bathroom Remodeling for Draper homes.
Areas we serve
Wasatch Front homes run a wide age range, so bathrooms here often mean swapping a builder-grade fiberglass tub-surround for tile in a newer home, or refreshing dated finishes and worn grout in an older one. We work within the existing footprint — same tub, sink, and toilet locations — which keeps the plumber's part small and puts the budget into tile, the vanity and the finish.
Draper sits right at the Salt Lake-Utah county line, and its housing stock tells two stories that shape every finishing project here. Up on the east bench and in Suncrest, you have newer hillside homes, many built in the 2000s and later, where builders often left basements roughed-in: framed-out walls, stubbed plumbing, and an electrical panel waiting on circuits. Those homes are ready for a clean finish, and the work is mostly framing fill, drywall, paint, trim, and a bath buildout off existing rough plumbing.
Closer to central Draper and the older streets, homes lean toward more prep: settling cracks to repair, dated drywall and texture to match, and surfaces that need real patching before paint reads right. Walkout basements are common on Draper's sloped lots near Corner Canyon, which is a gift for daylight and egress but asks for careful moisture detail, insulation, and finish sequencing along the grade-side wall. A finishing project in Draper usually means turning that unfinished or tired lower level into livable space, refreshing baths, and bringing drywall and paint up to the standard the rest of the home already sets.
As a finishing studio, the focus stays on what makes a space feel finished, not on the foundation or footprint underneath it. Knowing whether your Draper home is roughed-in or needs deeper prep is the first honest step toward a clean, predictable result.
Bathroom Remodeling in other cities

Get your free estimate.
One visit, a written line-item quote and a target finish date. You know the price before any work starts.