Highland, UT · Licensed R101
Home Remodeling in Highland, UT
Highland's larger lots draw families who plan to stay, which makes thoughtful interior remodeling a smart investment in how your home actually lives. Wasatch Finish updates kitchens, living areas, mudrooms, and other interior spaces with new cabinetry, flooring, lighting, tile, and trim, all within a clear, scoped plan. We focus on cosmetic and functional finish work rather than changing the bones of the house, so projects stay predictable in cost and timeline. For time-poor professional families, that certainty matters as much as the finished look. We set selections and schedule up front, communicate at each phase, and leave you spaces that feel refreshed, considered, and built to last.
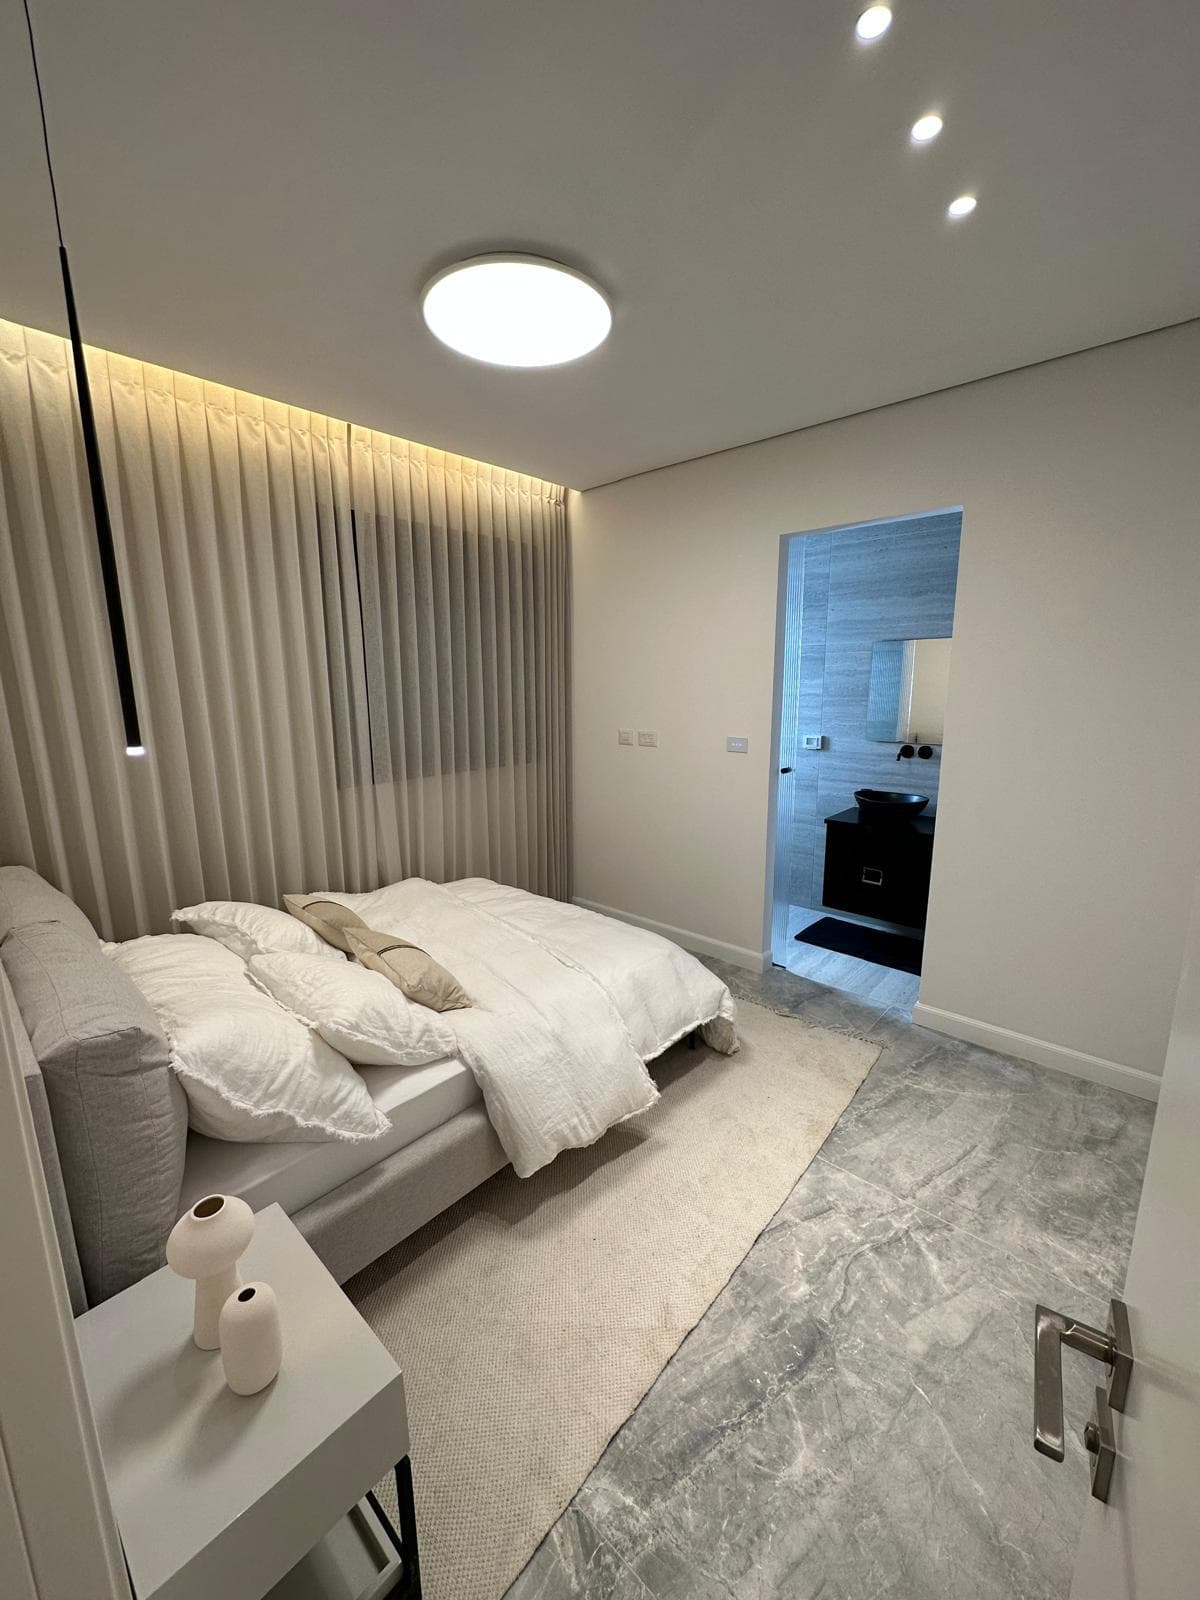
Local noteHighland's larger lots draw families who plan to stay.
What this includes
This covers non-structural interior remodeling such as cabinetry, flooring, tile, lighting, and trim within existing layouts, scoped under $50,000.
- Room-level refreshes within existing walls
- Paint, drywall, trim, and door work
- Flooring prep and finish coordination
- Built-in and fixture trade coordination
- One scope, one point of contact
Typical pricing
Scoped per room
Driven by the rooms, surfaces, and materials in your scope.
An estimate, not a quote. Your real number follows an on-site visit and a written scope.
Get a straight quoteWe show up
Scheduled consult, a protected job site, and a point of contact who answers.
We quote it straight
A written scope — what’s in, what’s not, what drives the price.
We finish the job
Punch list closed, site clean, the details handled.
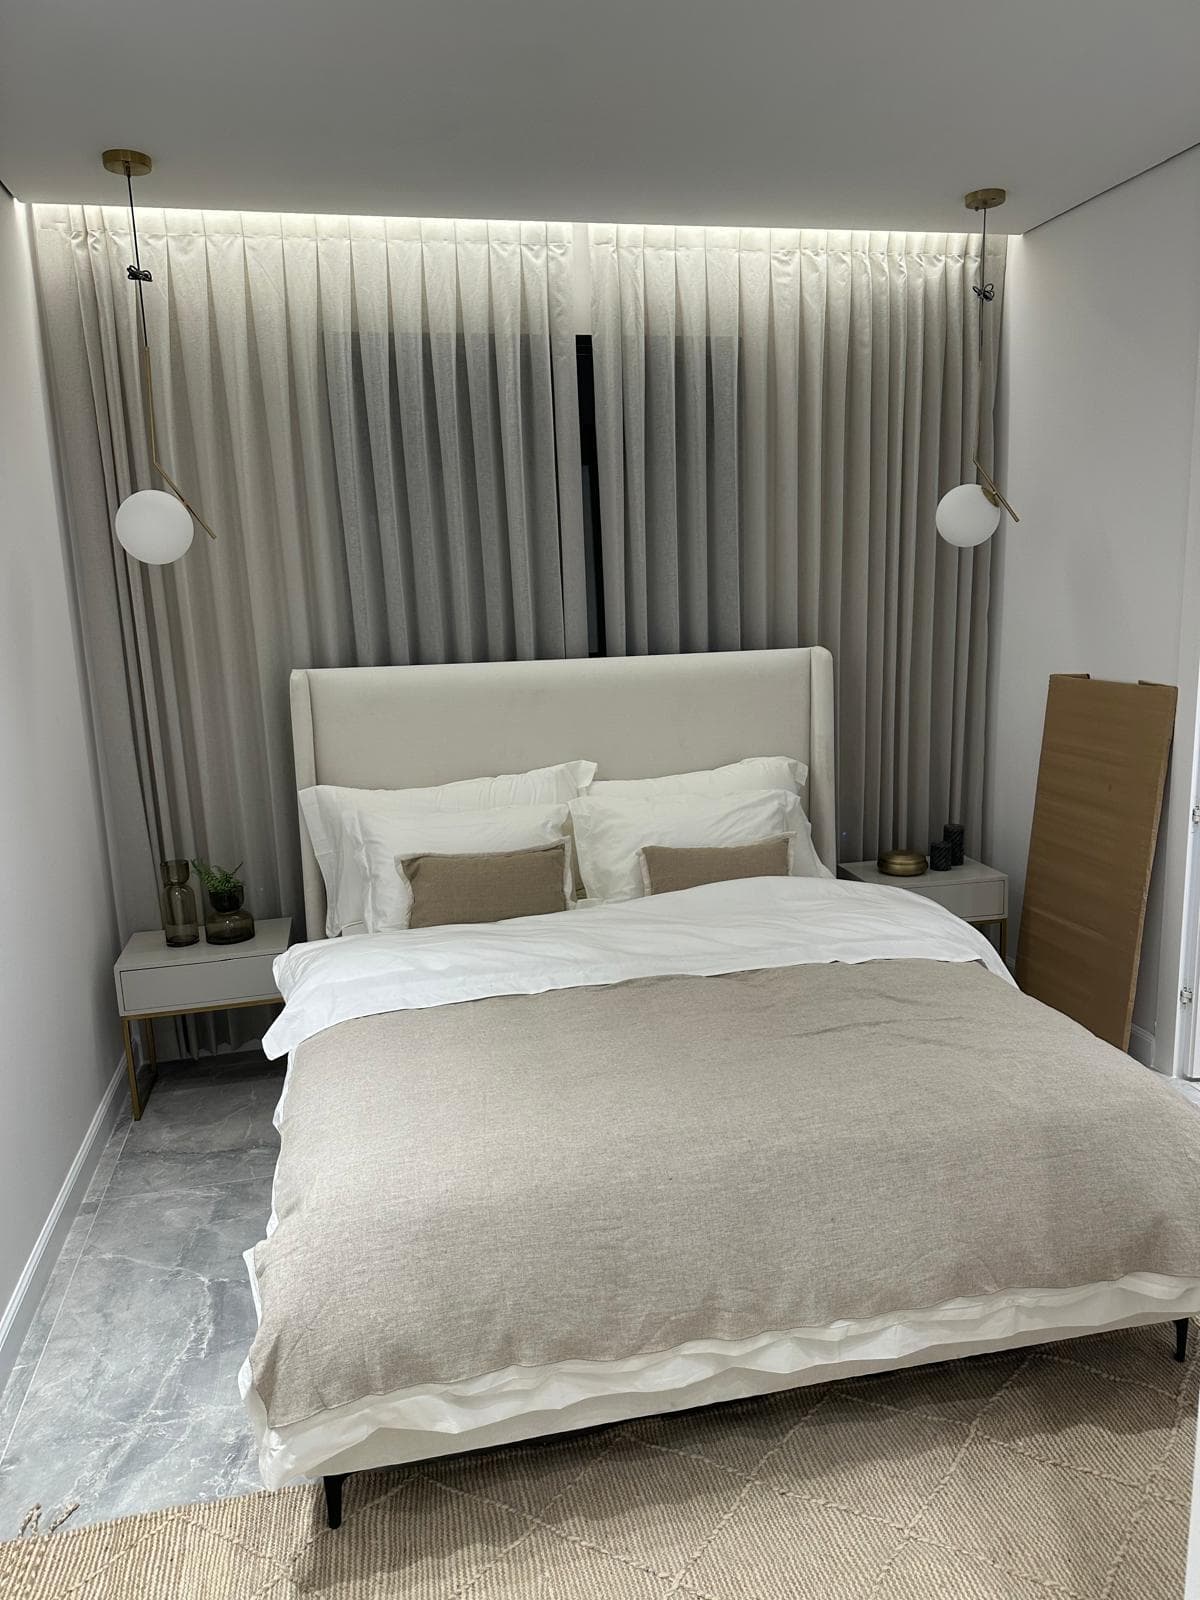
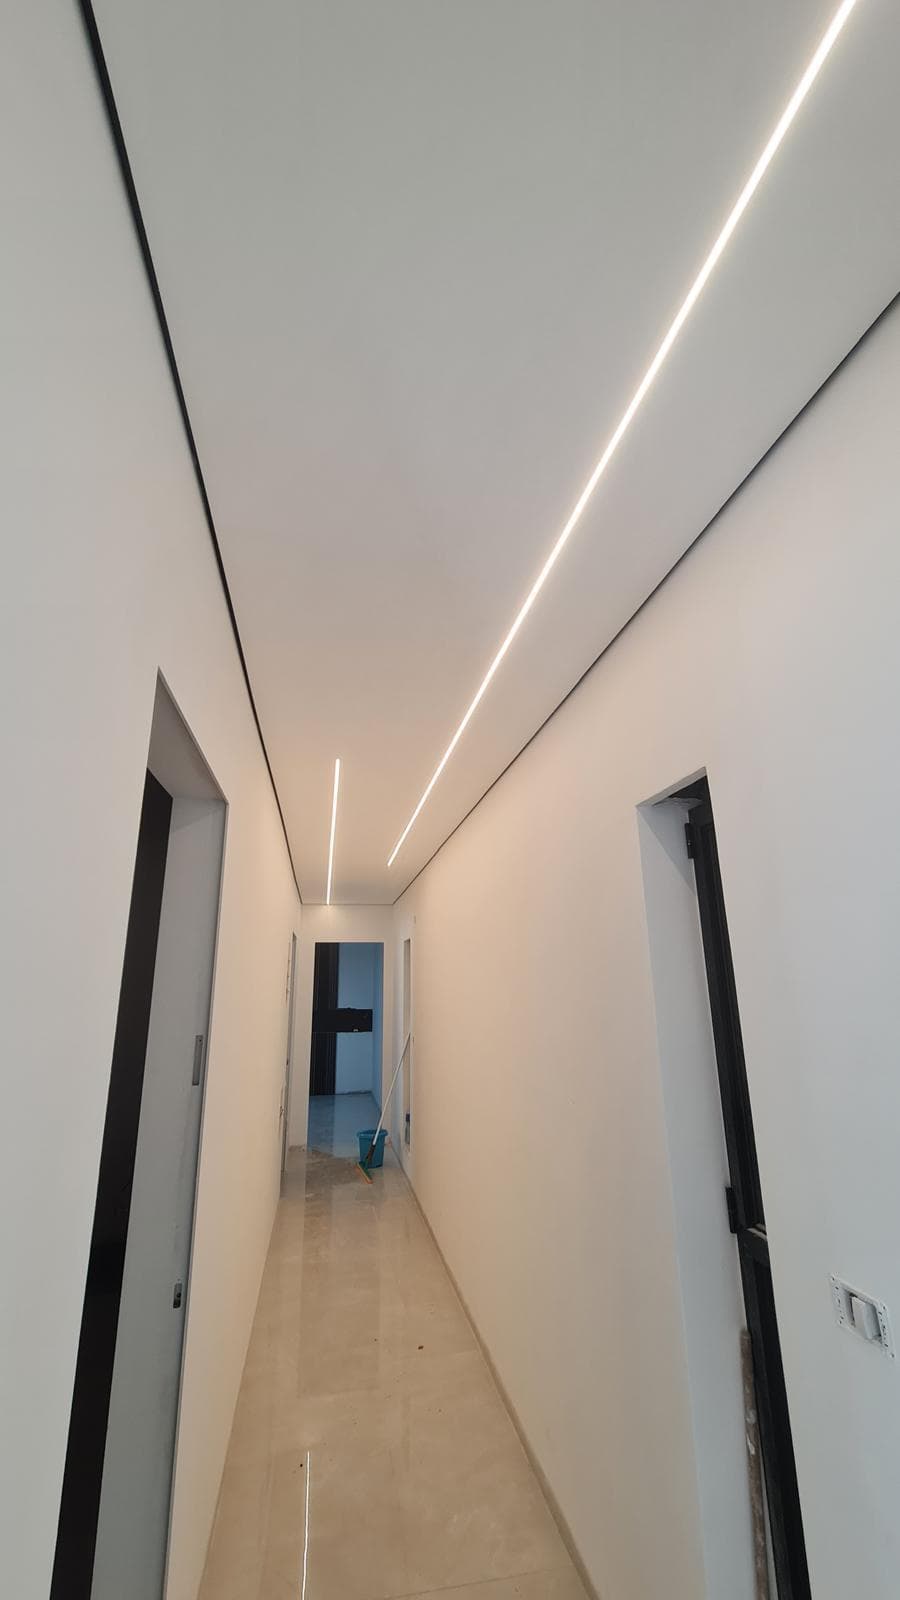
The finish we deliver
See the work →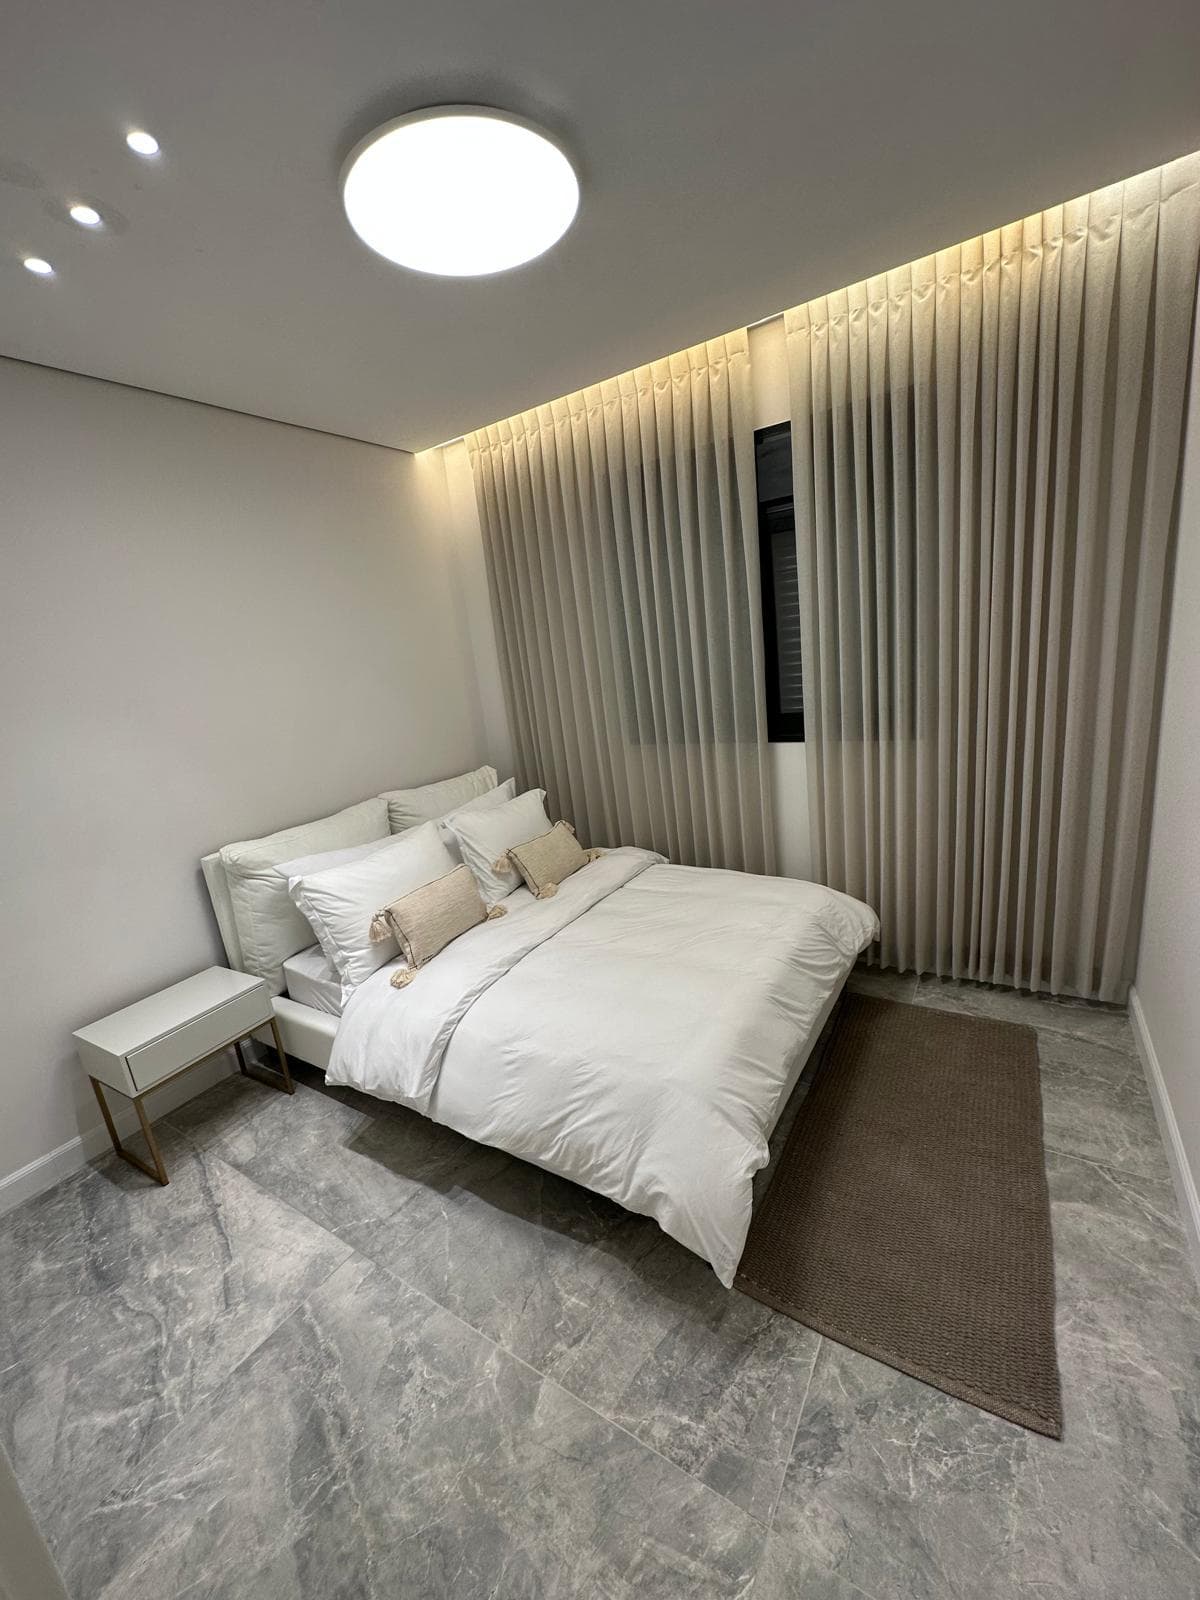
Questions
Home Remodeling in Highland, answered.
What kinds of remodels do you take on?
We focus on interior finish remodeling, including kitchens, living spaces, mudrooms, and similar rooms, updating cabinetry, surfaces, lighting, and trim within the existing layout.
Do you change the layout or remove walls?
We keep projects non-structural and within finishing scope. We can reconfigure finishes and non-load-bearing elements, but we do not take on structural or load-bearing changes.
How do you keep a remodel on budget?
We scope the work, set allowances for materials, and confirm the full cost before starting, so your remodel stays within a clear, honest budget rather than expanding mid-project.
What counts as non-structural home remodeling?
Non-structural remodeling means finishing and refreshing within your existing walls and footprint — paint, drywall, trim, doors, flooring prep, and fixture coordination. It does not include moving load-bearing walls, adding square footage, or foundation work. As a licensed Utah R101 studio, we keep projects within that scope and under $50,000, and refer structural, panel, or plumbing-stack work to the right licensed trade.
What drives the cost of a non-structural remodel?
Cost is driven by how many rooms are in scope, the condition of the existing finishes, and the materials and finish level you choose. Trim detail, door and fixture selections, and how much drywall or prep is needed all move the number. Rather than guess from a per-square-foot average, we walk the space and give you a line-item quote so you can see exactly what each choice adds.
How long does a room-level home remodel take?
A focused room or small set of rooms usually runs a few weeks from start to final walkthrough, not open-ended months. The schedule depends on scope, material lead times, and drywall cure and inspection windows, which we build into the timeline up front. You get a target start and finish in writing, and we flag anything that would shift it.
Can I live in my home during the remodel?
In most non-structural remodels, yes — we work room by room and contain dust and debris so the rest of the home stays usable. We confirm before starting which areas will be offline and for how long, plus any days you will want water or a room fully clear. The goal is a clean, predictable site, not a home torn open longer than the work requires.
How does the remodel quote and scoping work?
It starts with an on-site walkthrough where we map every room, surface, and finish you want updated. You can use the online Finish Estimator first for a ballpark range, then we confirm with a written, line-item quote that spells out what is included, what is not, and where another licensed contractor is needed. There are no vague lump sums — you approve the scope before any work begins.
Free estimate
Get your home remodeling quote in Highland
Most finished basements on the Wasatch Front run about $40–$90 per sq ft depending on finish level — your exact number follows a free on-site visit.
Home Remodeling in Highland
Home Remodeling for Highland homes.
Areas we serve
Wasatch Front homes often have generous footprints with under-used bonus rooms, builder-grade laundry areas, and mudroom space off the garage that never got finished out. Most of our remodeling work is making those existing rooms work harder — better storage, cleaner trim, and updated paint — within the walls that are already there, without touching the structure or mechanicals.
Highland sits where the Wasatch Front meets foothill terrain, with Lone Peak and the high ridgeline standing over neighborhoods of large, semi-rural lots. Most homes here were built for families who moved in for the long run, and that shapes what gets finished. A common project in Highland is the basement: newer builds often come roughed-in, with framing, plumbing stub-outs, and an HVAC plan already in place, which means the finishing work is drywall, paint, trim, doors, flooring, and a clean bath buildout rather than starting from bare concrete.
Older Highland homes usually need more prep first, since settling, dated finishes, and earlier remodels leave surfaces that have to be corrected before new work looks right. Bench and hillside lots add walkout basements that take real daylight, so finished lower levels here can live like main floors with proper egress and natural light planning. Given Highland's generous floor plans and deep basements, scope tends to be larger square footage than a typical starter home, which is exactly where careful sequencing and finish quality matter.
We handle the non-structural side: basement finishing, bathrooms, drywall, texture, paint, trim, and interior carpentry. Anything structural, foundation, or an addition falls outside our scope and we refer those out. The goal in Highland is a finished space that matches the quality of the house it belongs to and holds up for the years a family plans to stay.
Plan your home remodeling
Home Remodeling in other cities
Let’s scope it straight.
One on-site visit, one clear written scope, one finish date. No vanishing act.